The Tuthill Project

A Look Inside Our Favorite Spaces

Beautifully Designed for Real Life

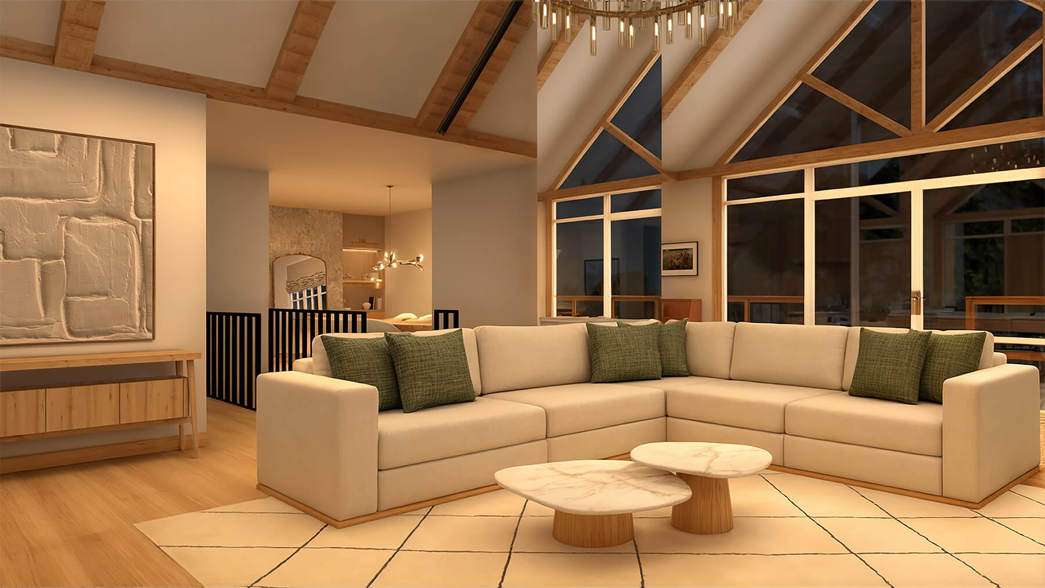
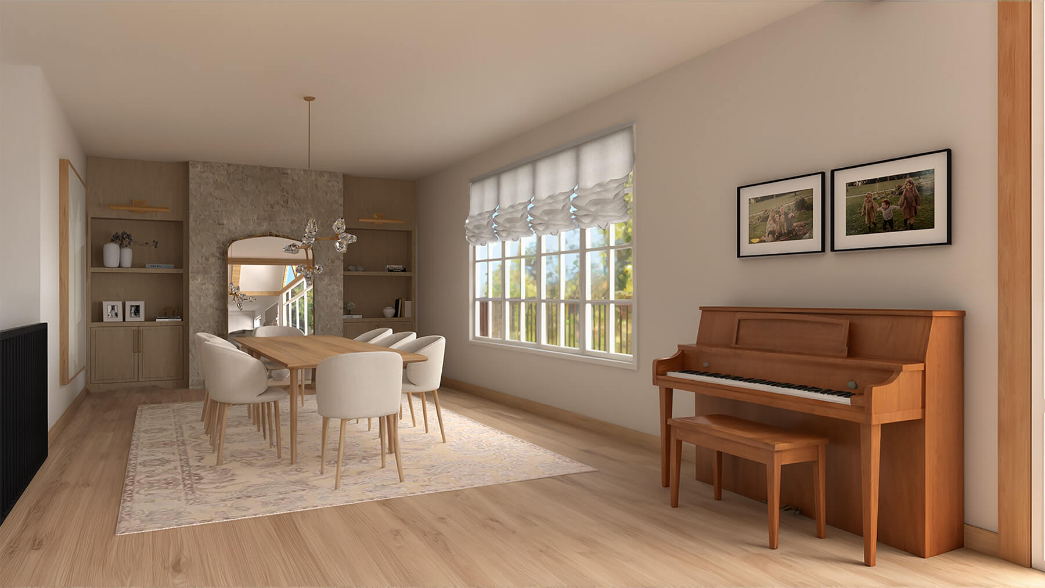
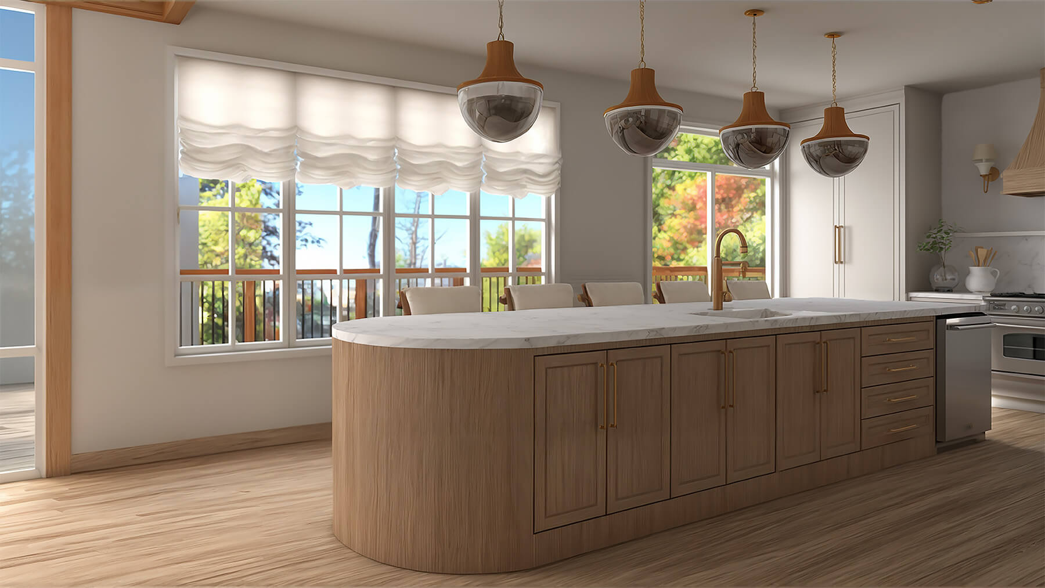
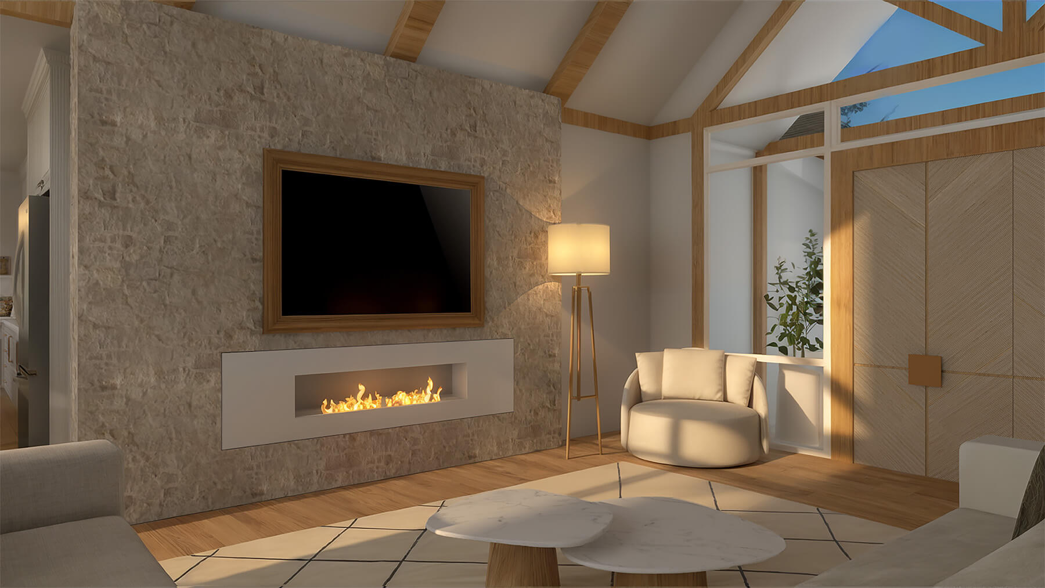
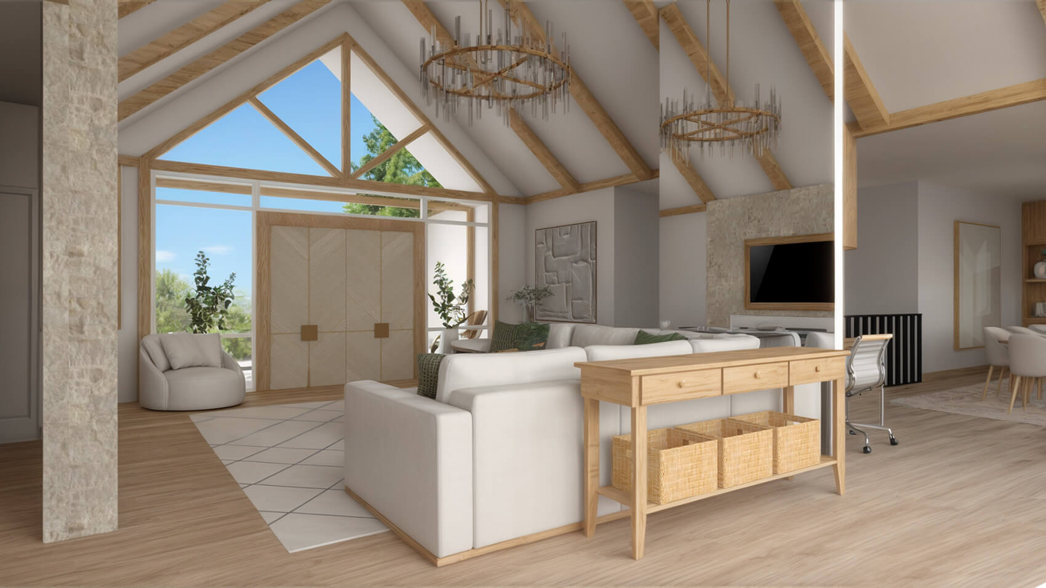
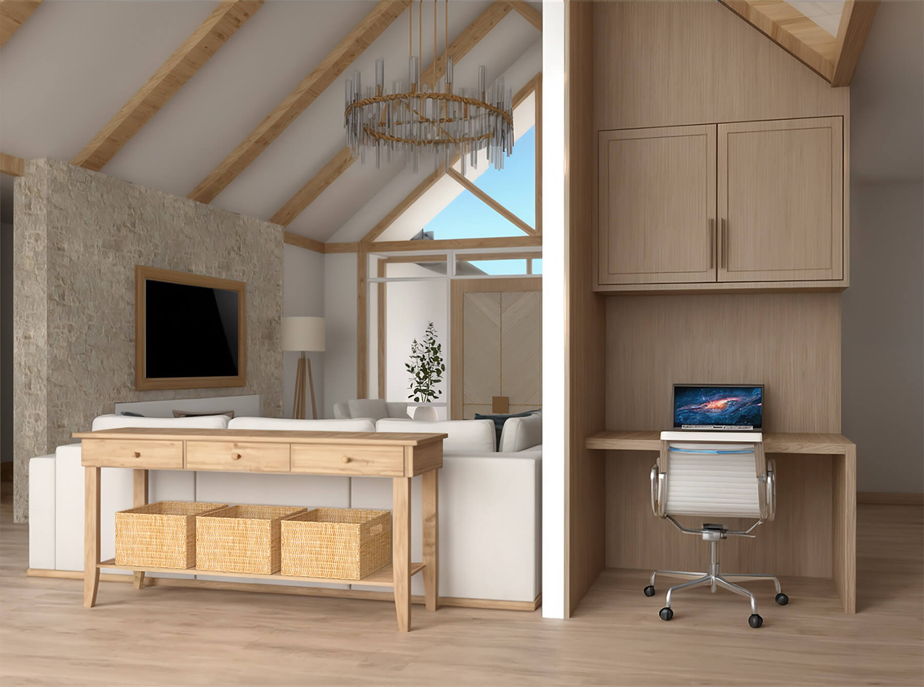
The Tuthill Project was designed with family living in mind. With four kids, the goal was to create an open, comfortable space that could bring everyone together while still feeling beautiful and pulled together. Generous seating, warm natural finishes, and an easy flow make this home designed for real life—and a full house.
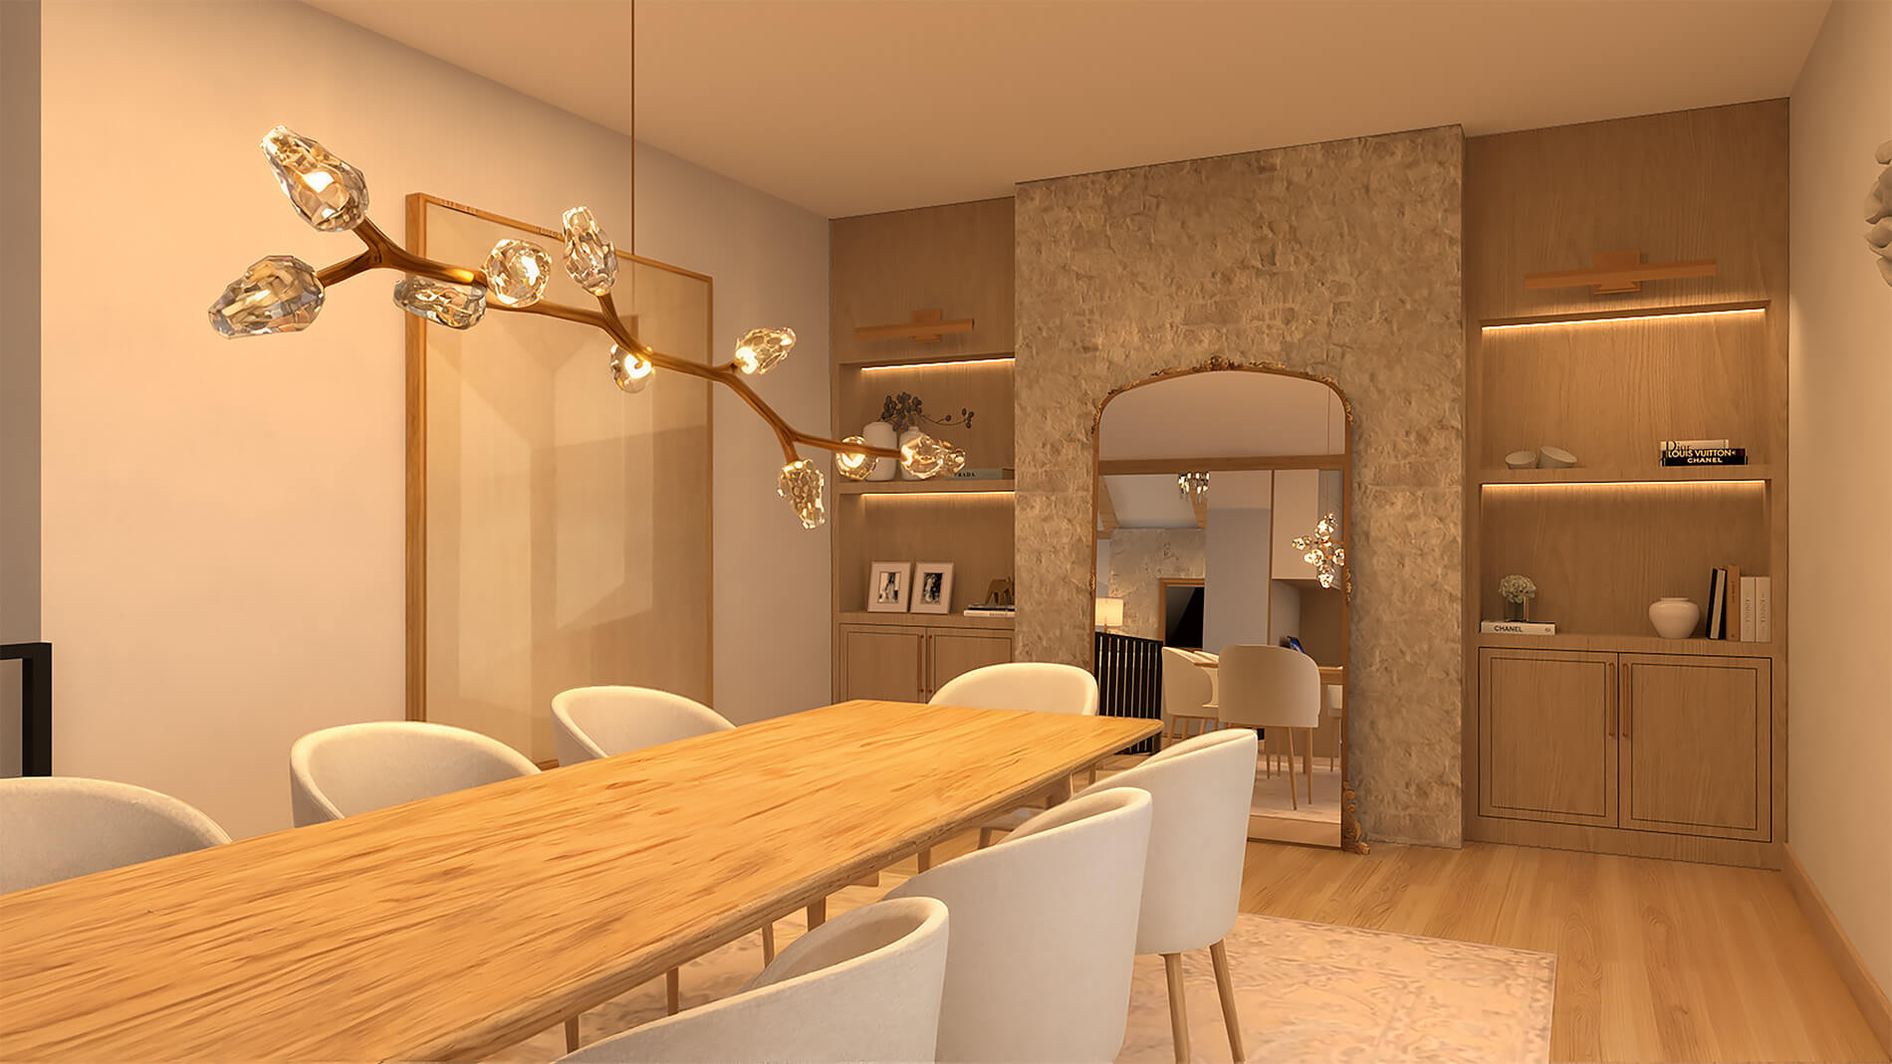
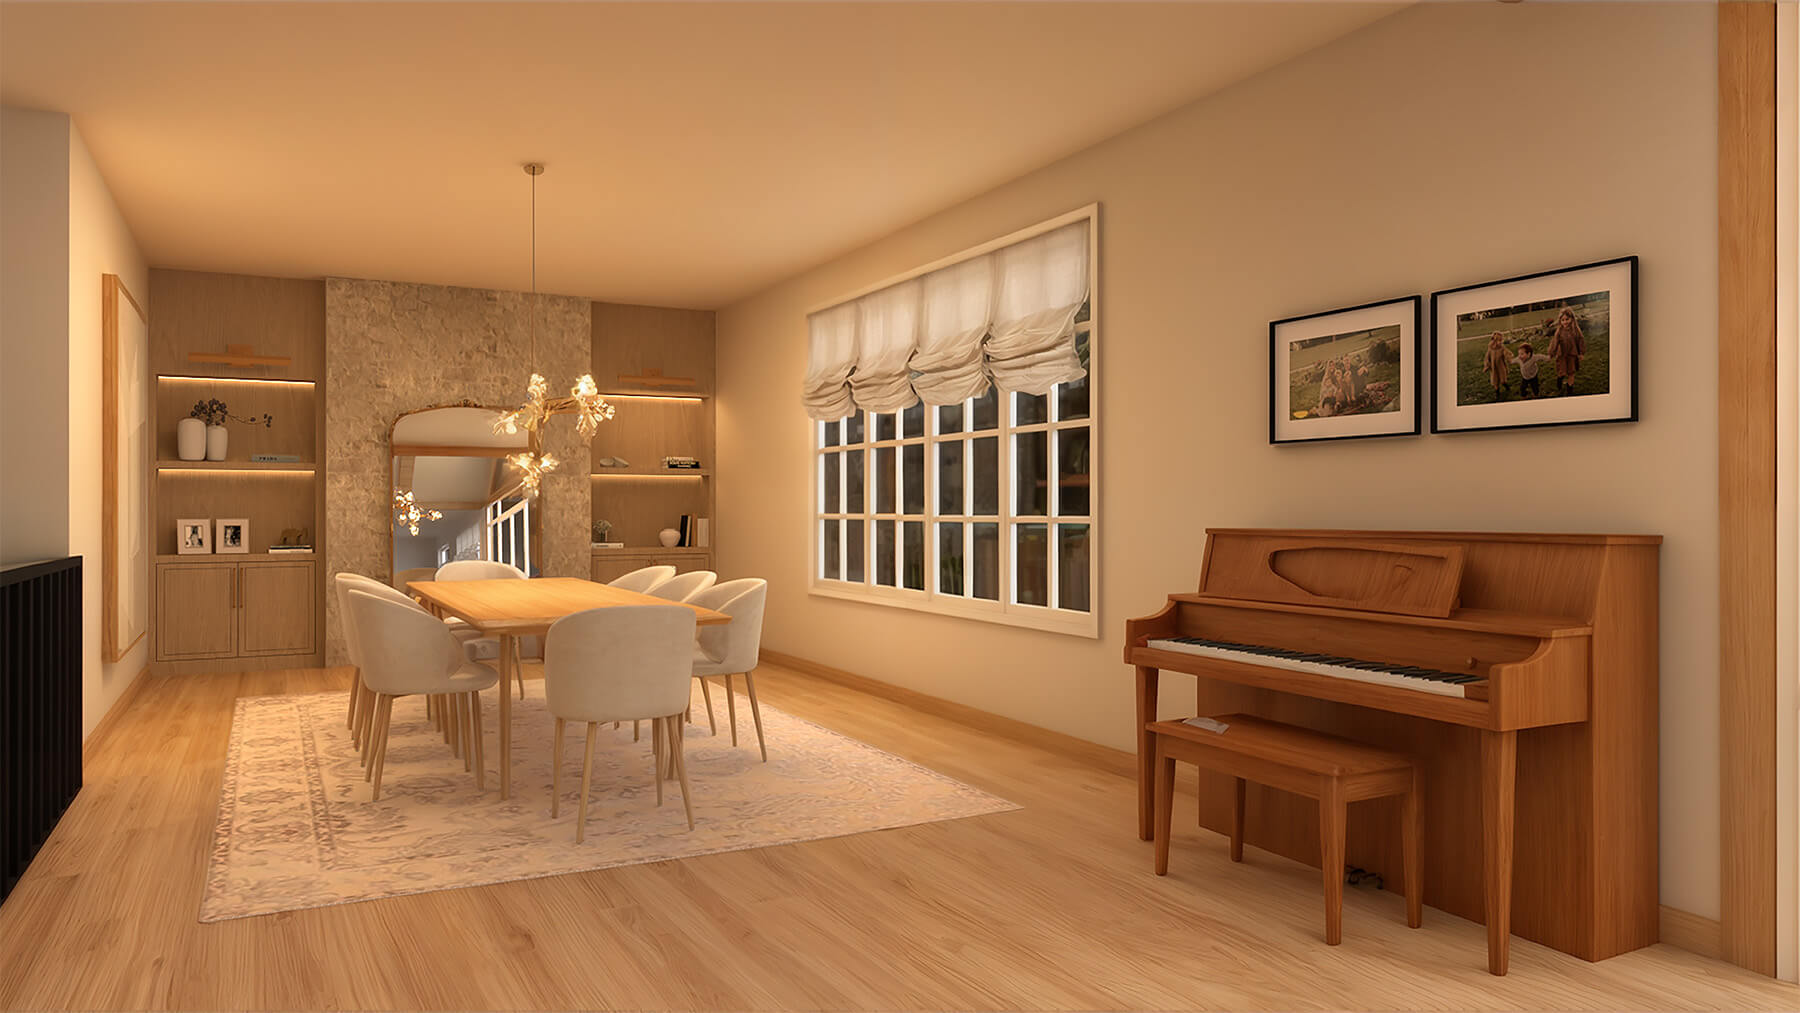
Branching light fixture over a dining room table
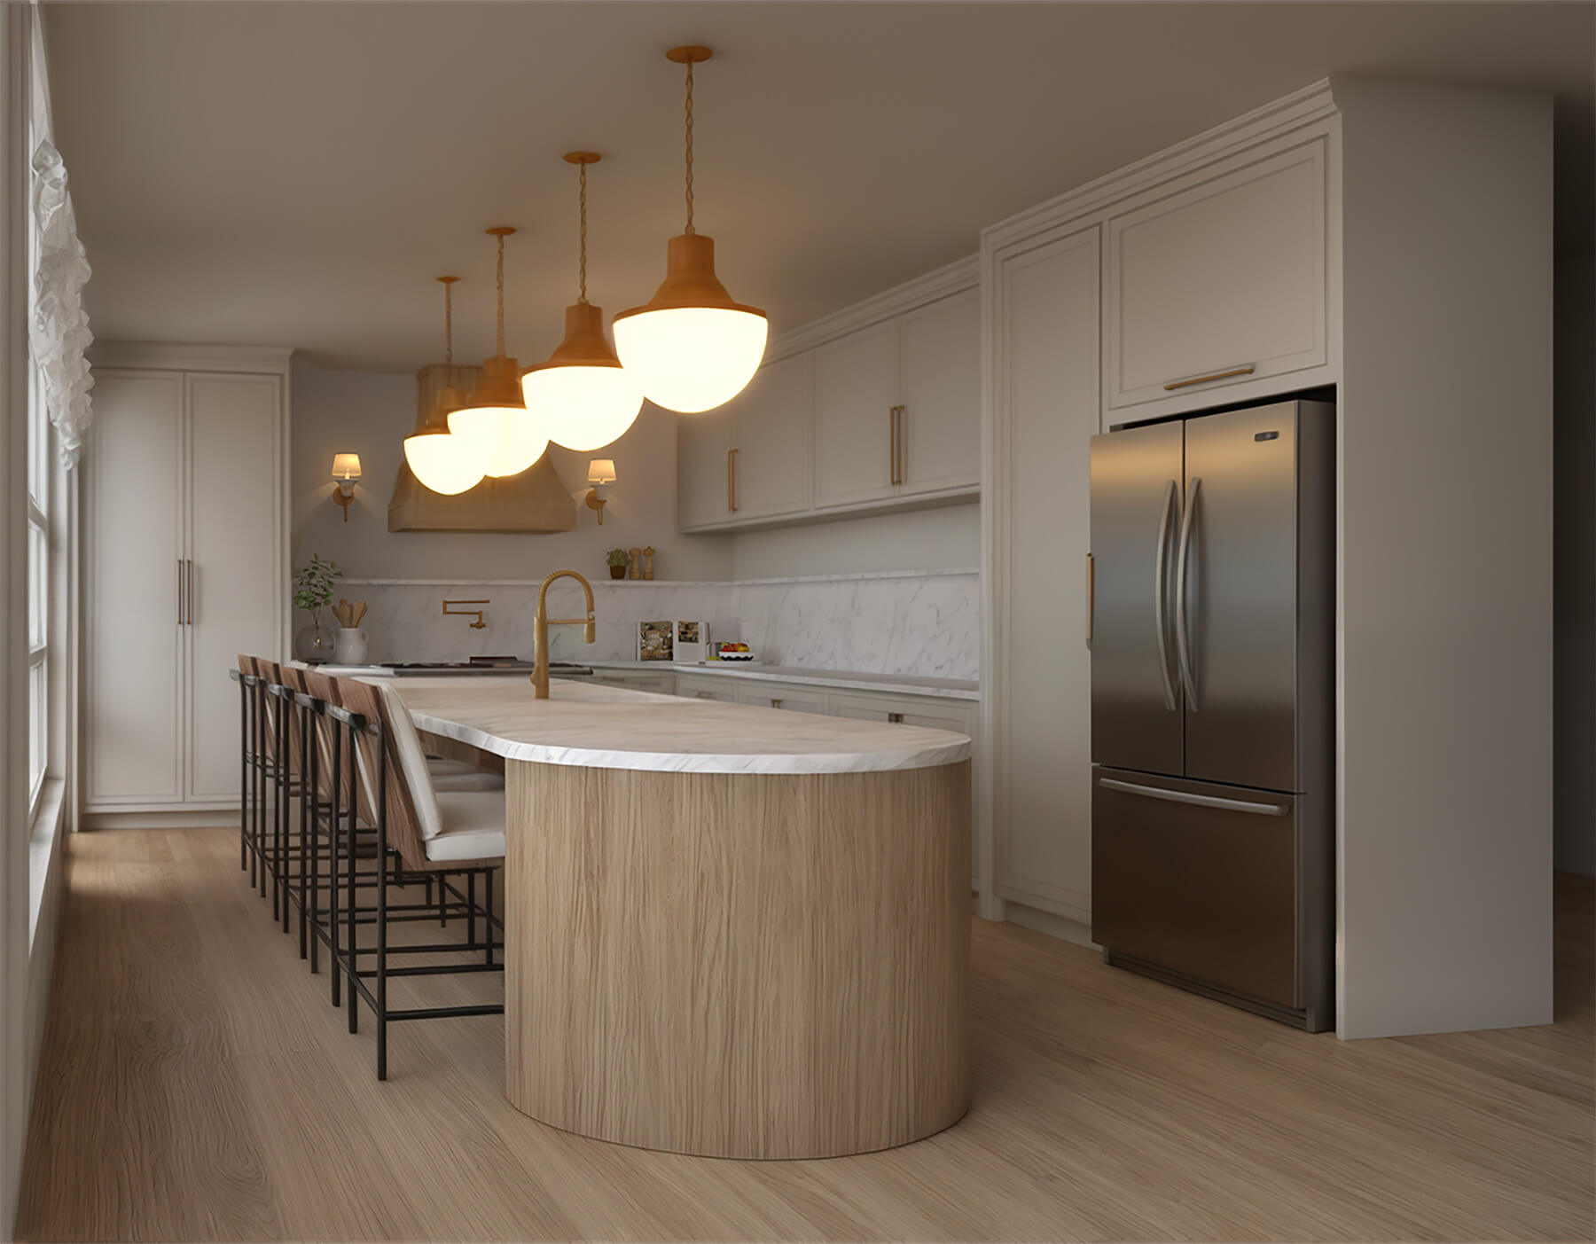
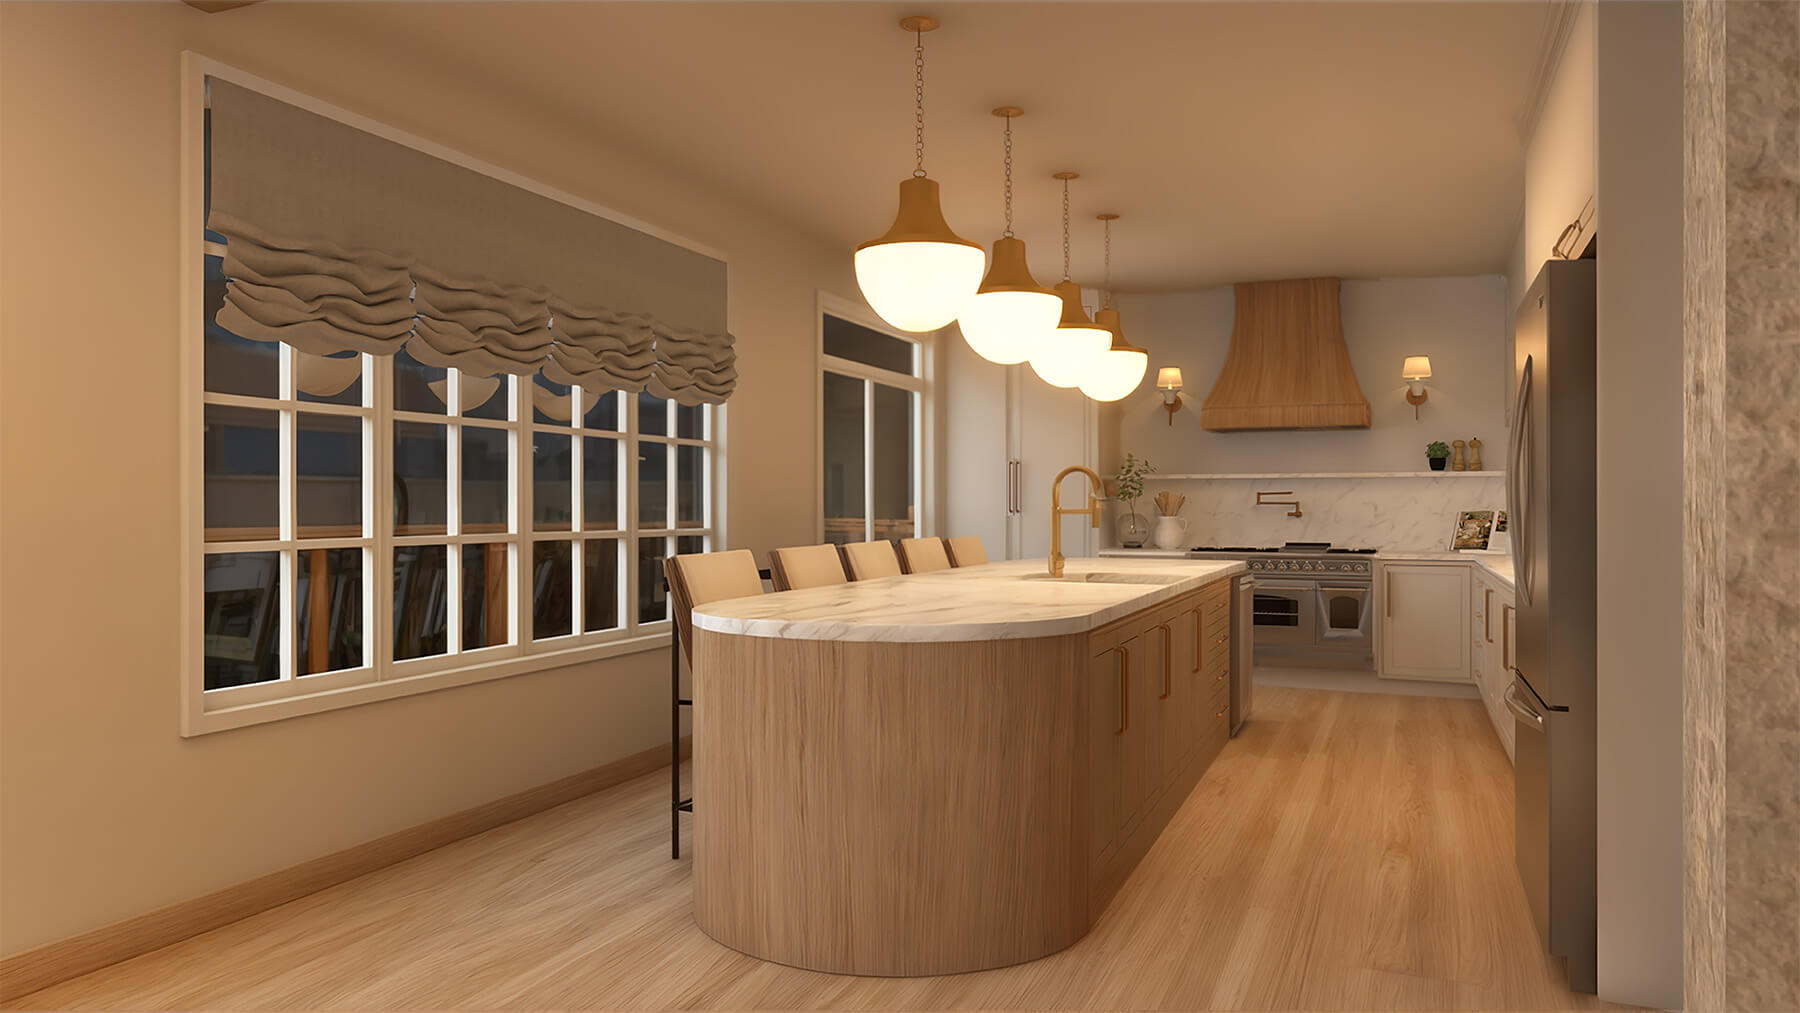
Kitchen Island with four hanging bulb lights
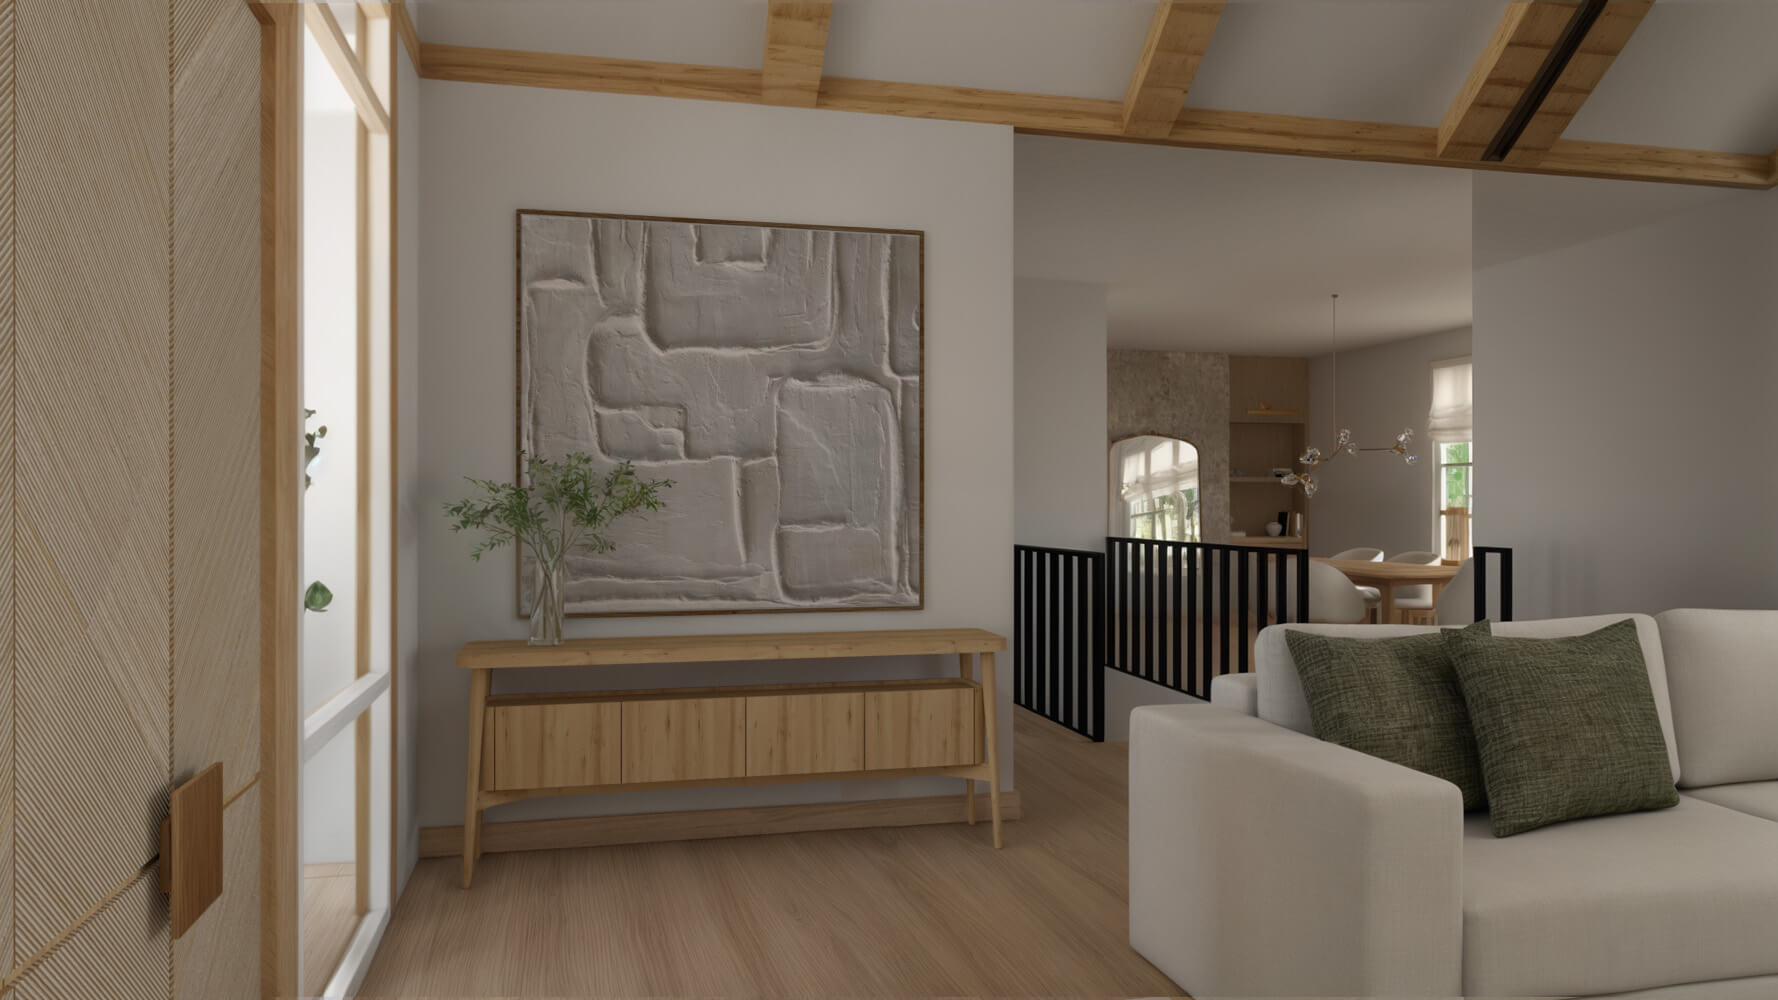
Large textured painting above an entry table with a vase
Earth toned dining room interior design with piano
Earth toned kitchen design
Kitchen with an island and white bar chairs
white living room couch with green throw pillows
earth toned dining room table and piano
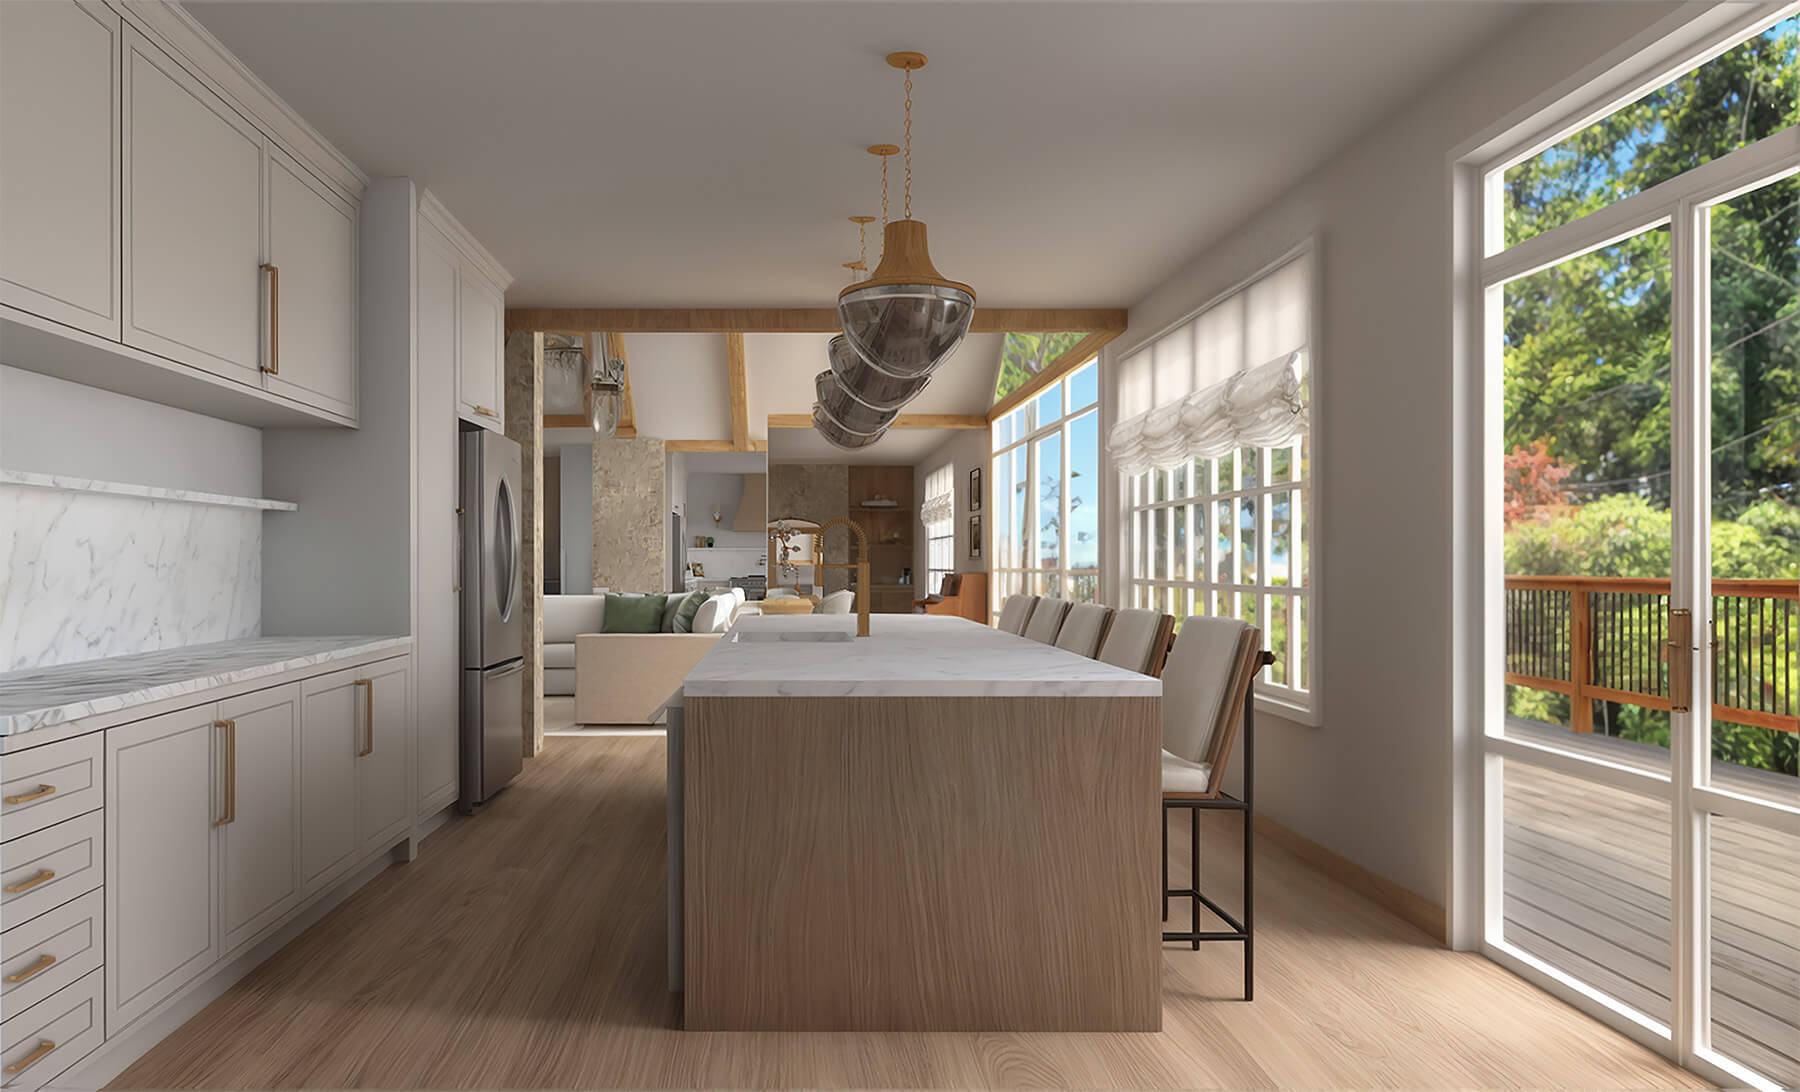
Kitchen with an island and white bar chairs and large windows
Living Area facing a brick wall with a fireplace and tv in a frame
Living area facing the front door with a floor to ceiling mirror
Built in office area to the right of a living area