Country Club Project

A Look Inside Our Favorite Spaces

An Open Home Made for Gathering

The Country Club Project was designed with openness, light, and gathering in mind. We removed walls and replaced darker finishes with a softer, brighter palette, creating a more connected home while opening beautiful views of the golf course.

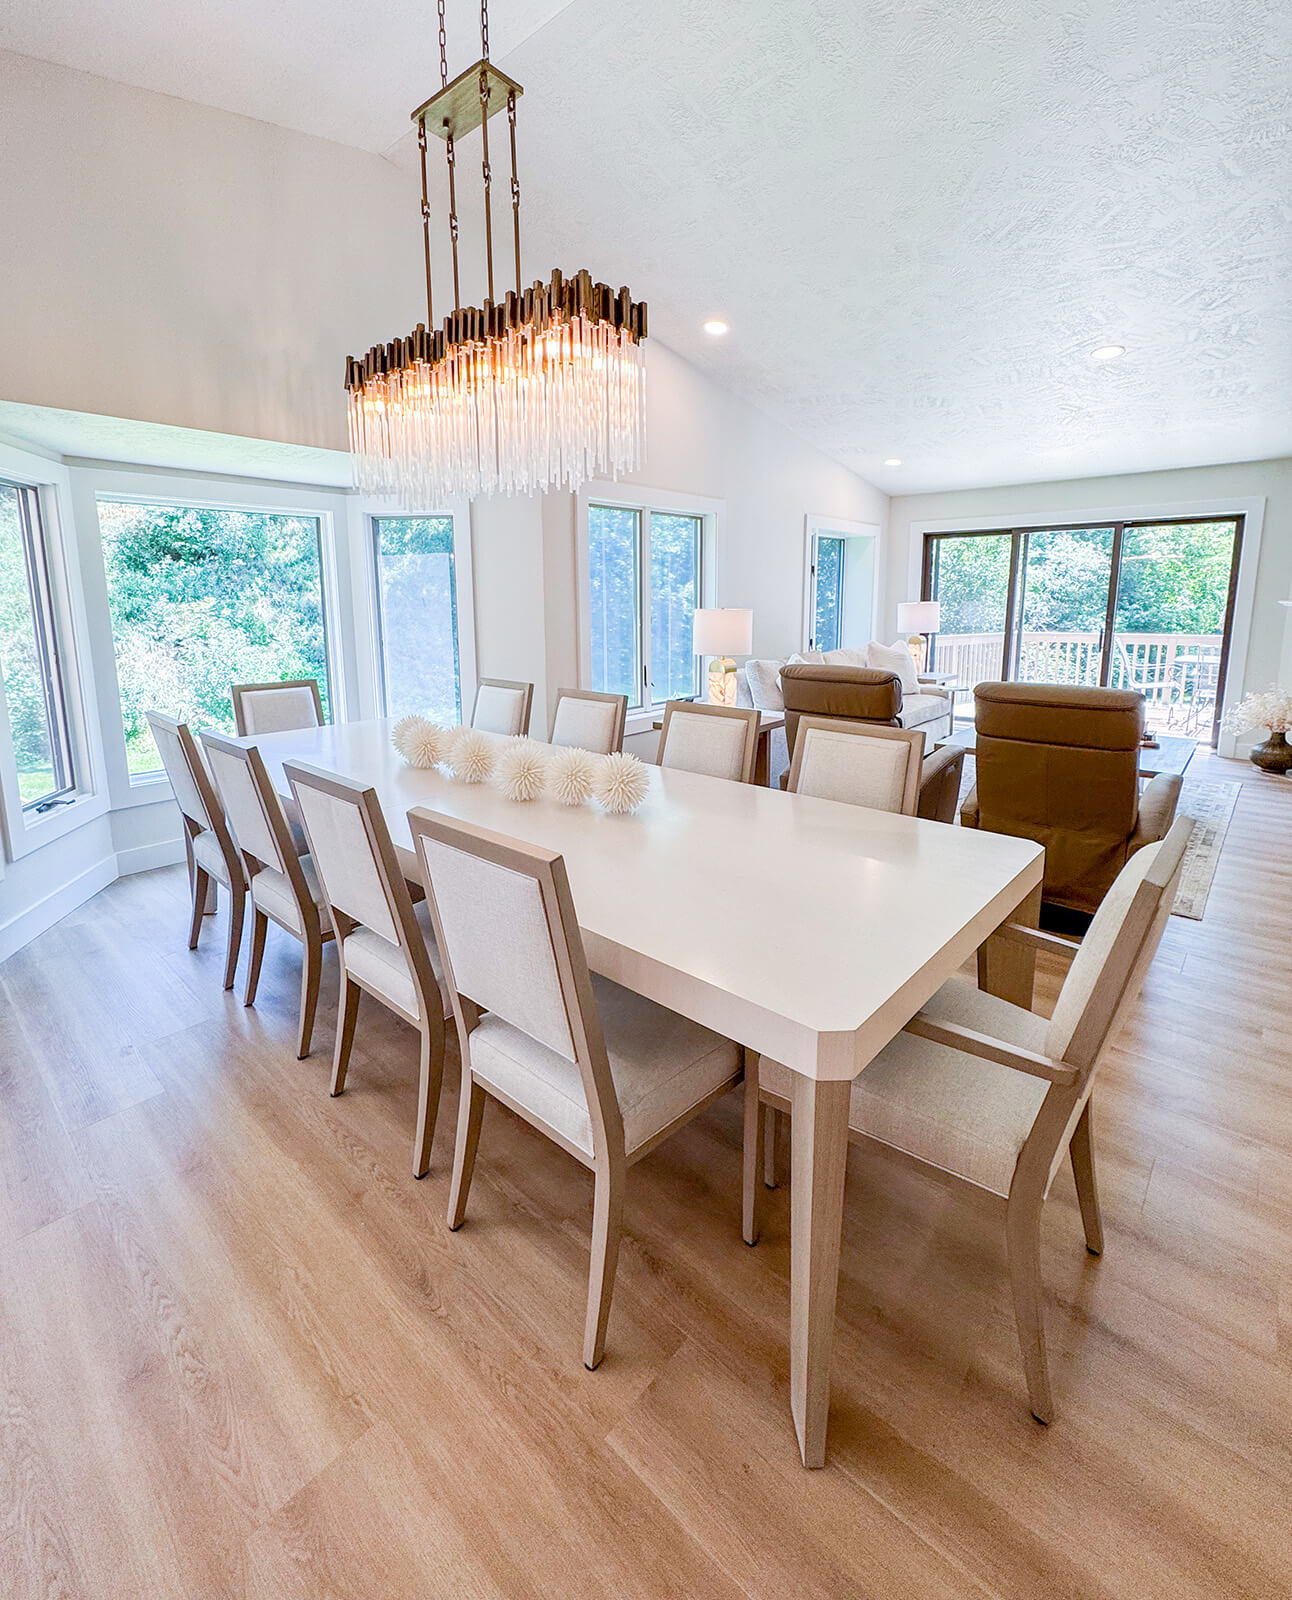
At the heart of the design is a generous dining table made for what matters most to this family: long dinners, full seats, and time spent together.
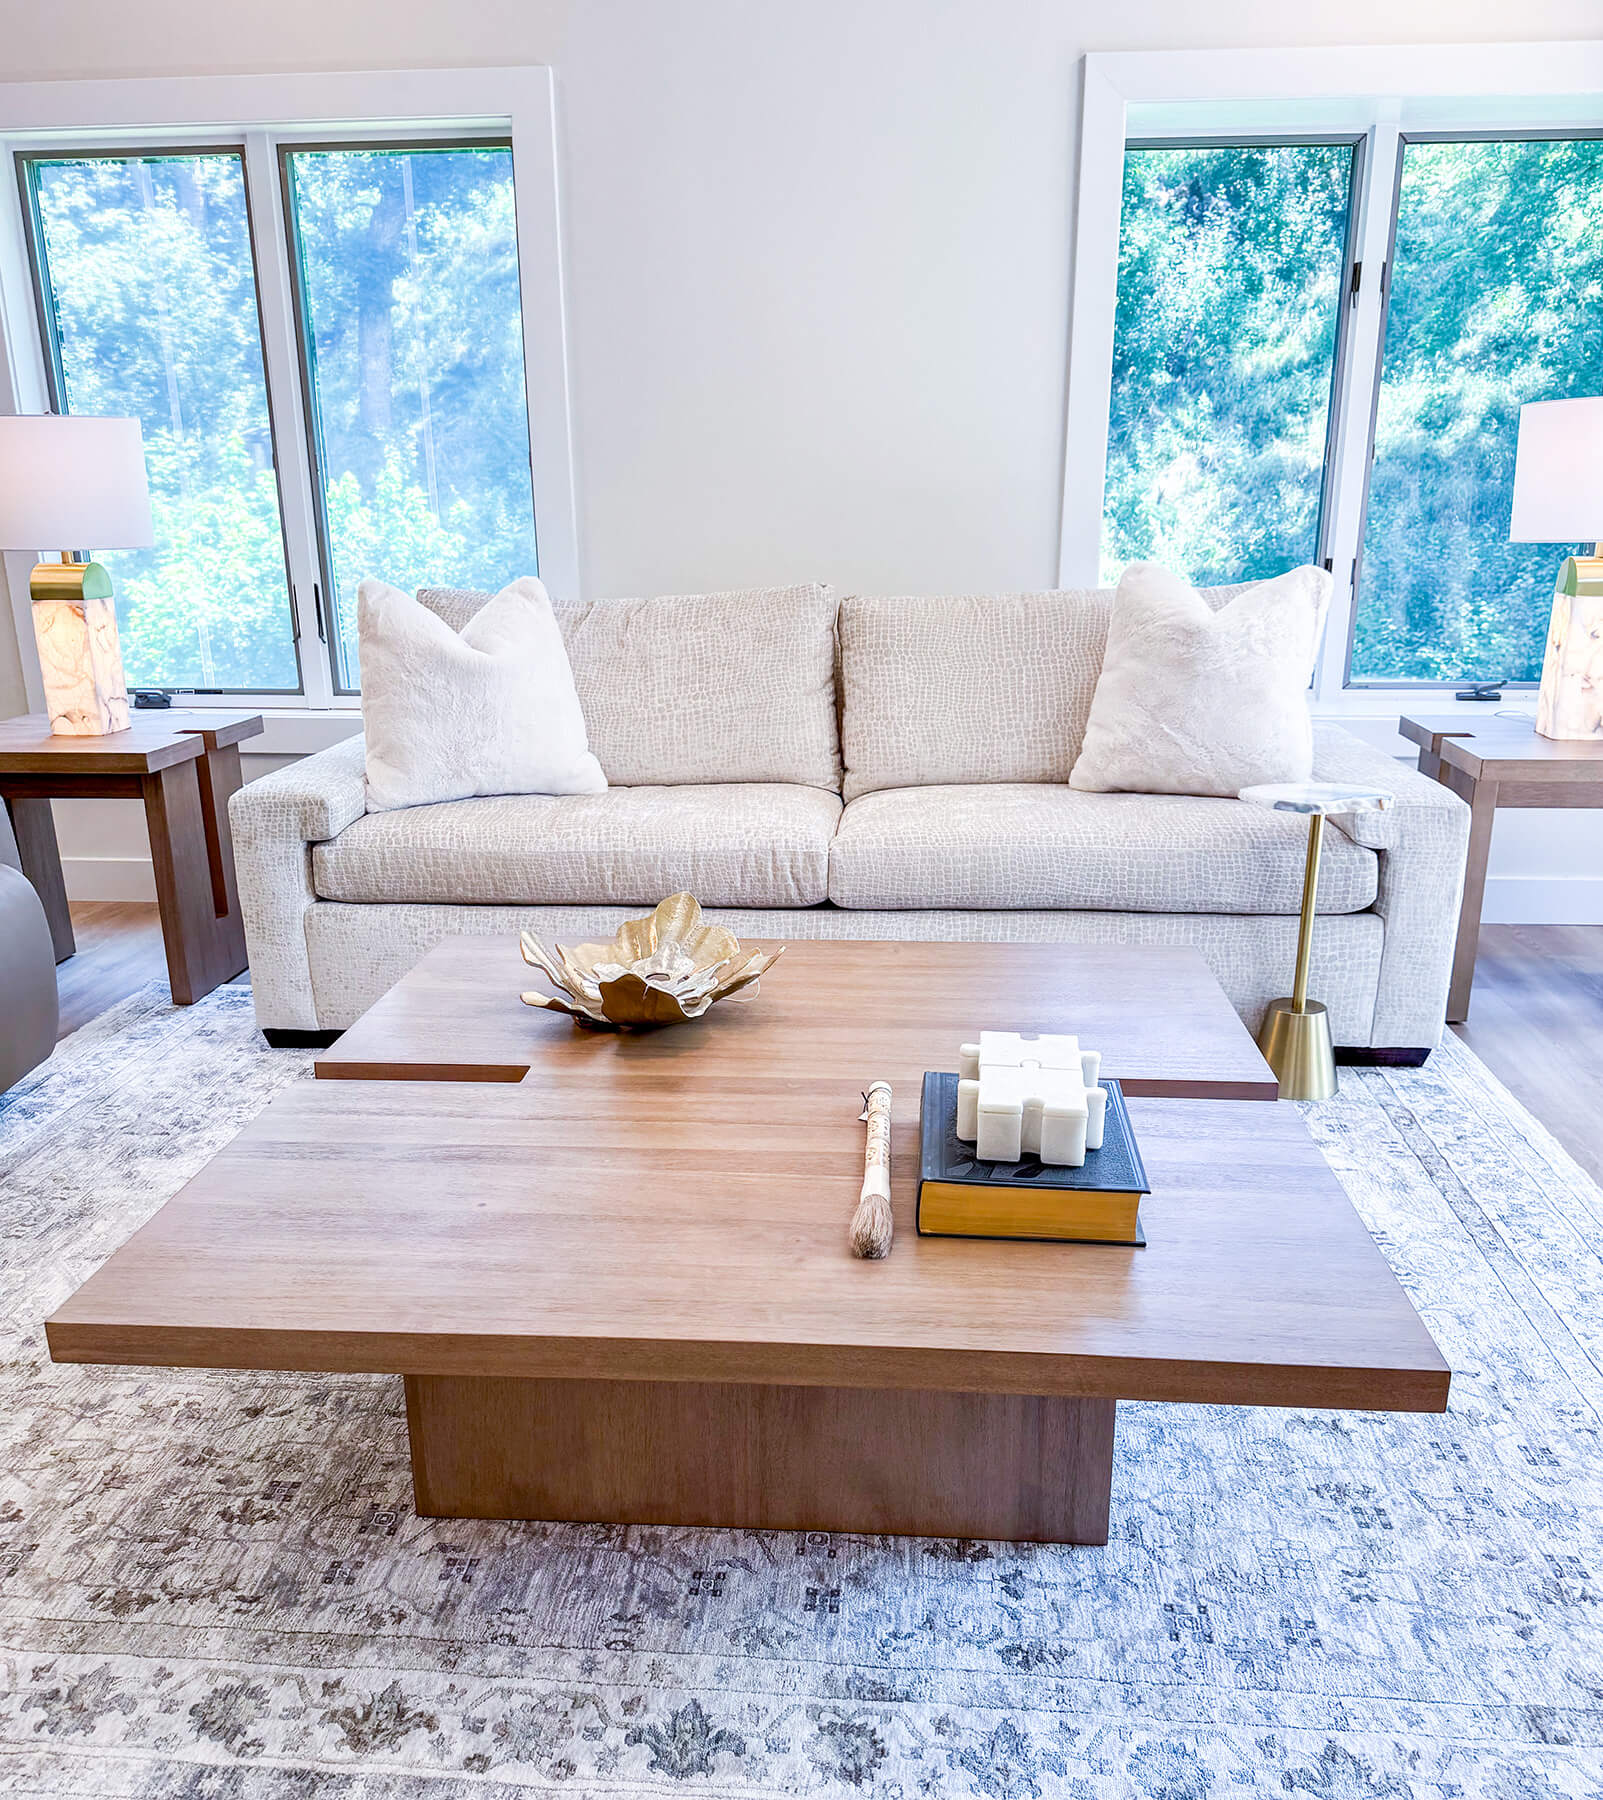
Timeless white loveseat with coordinating natural wood tables
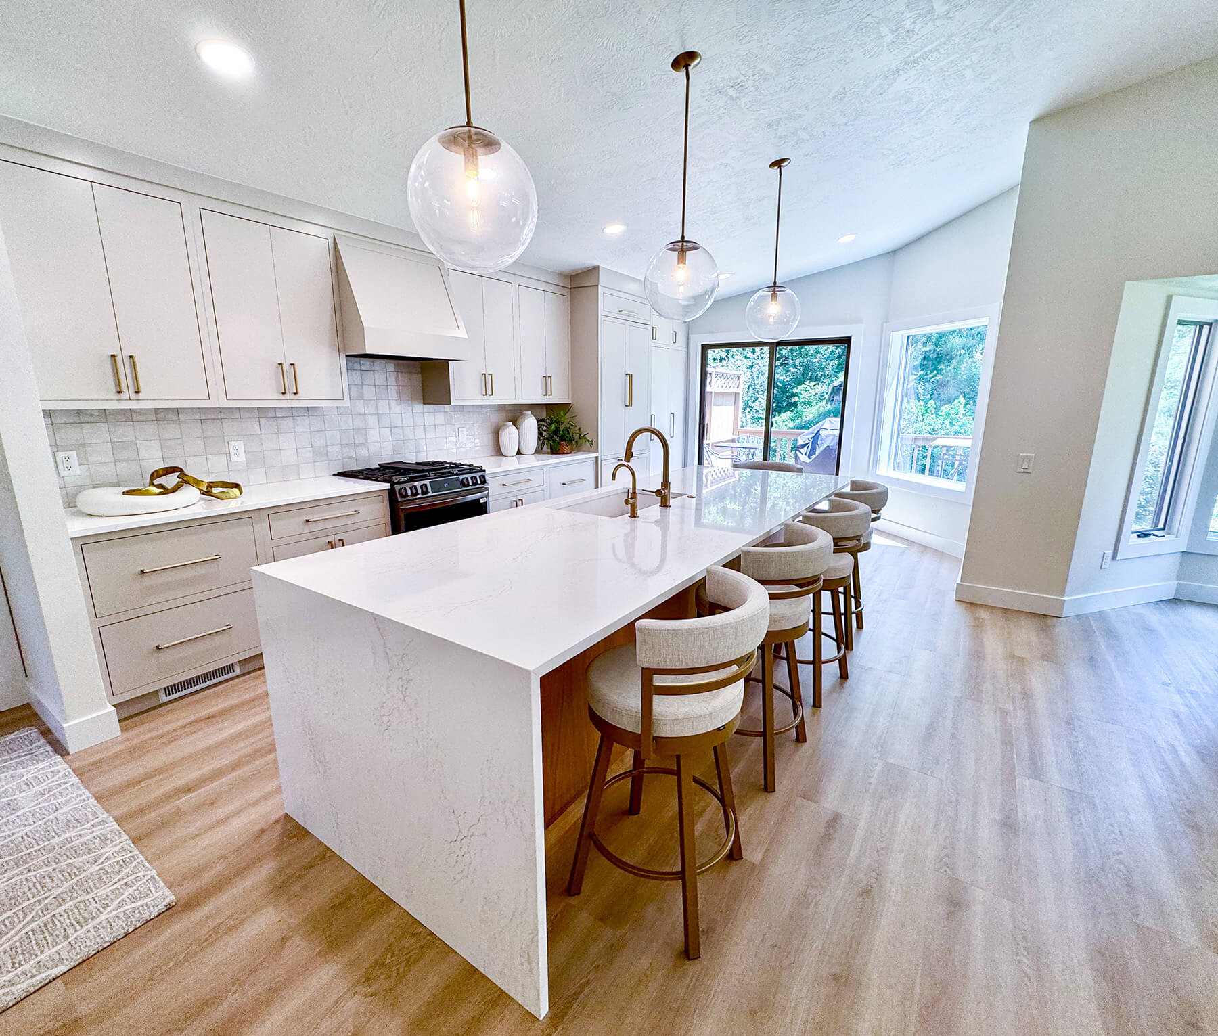
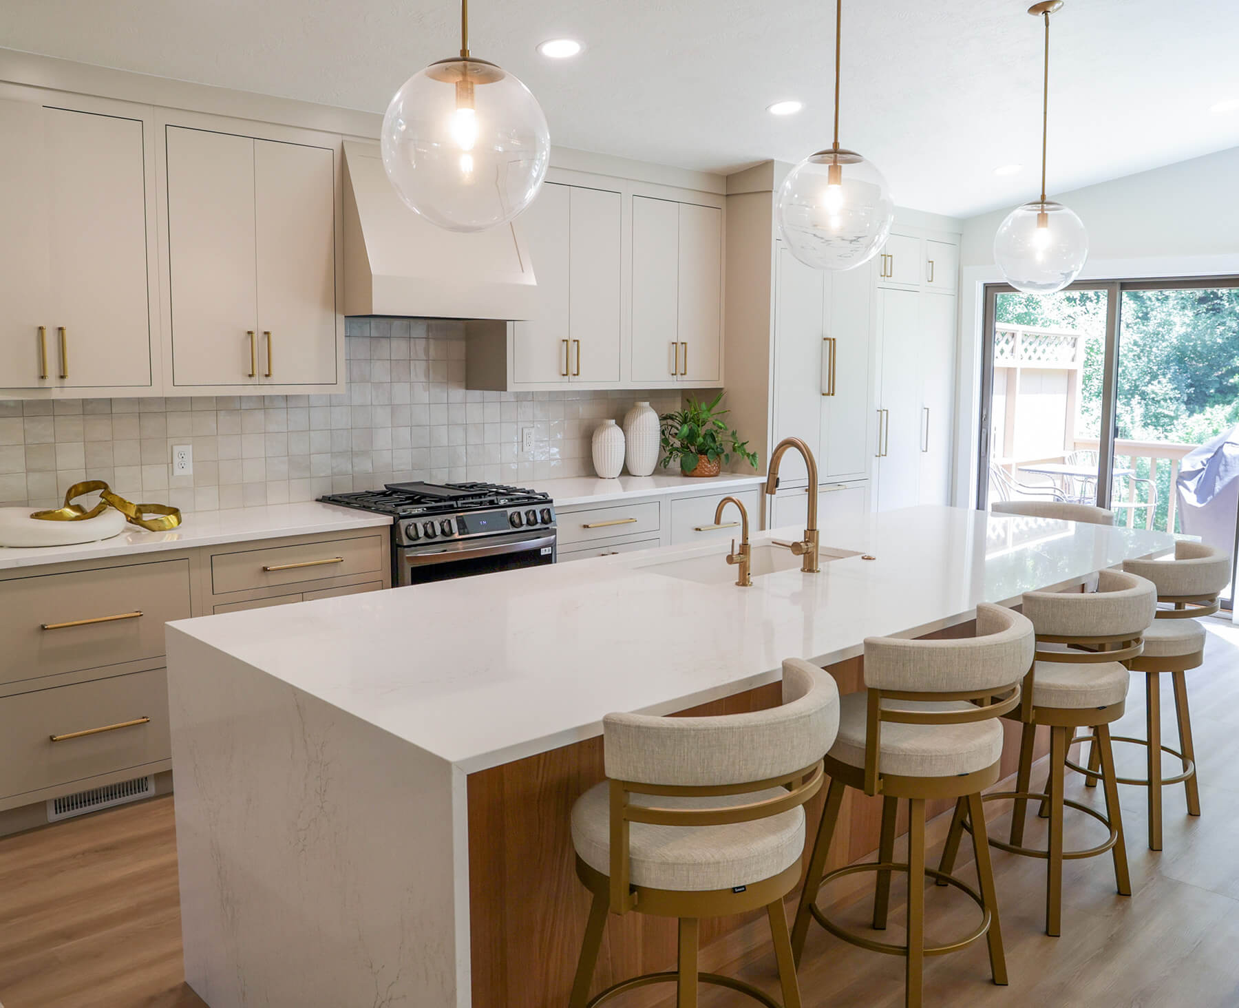
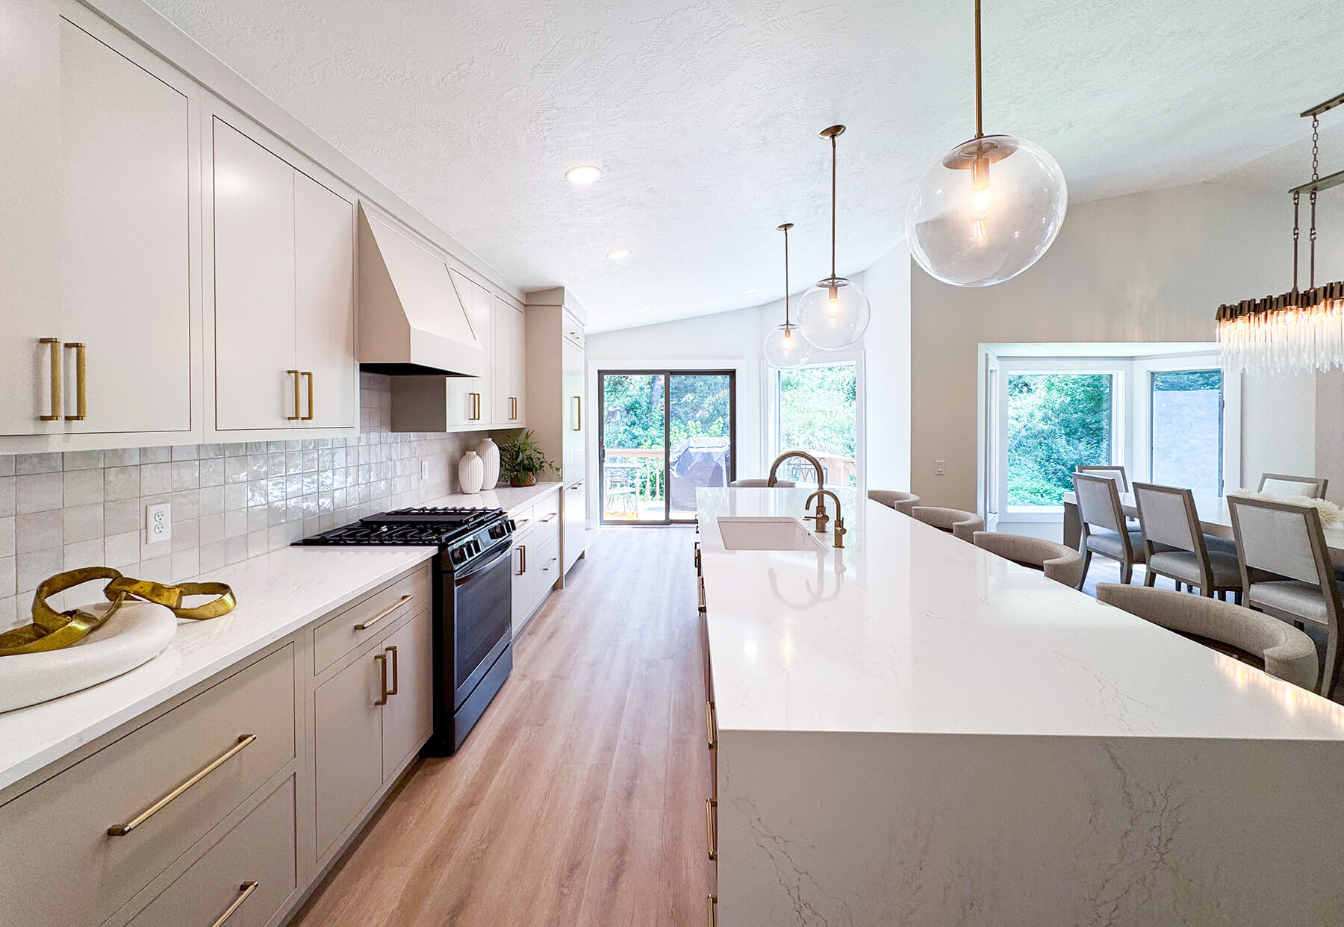
Bright white kitchen with custom cabinetry, gold hardware, and farmhouse sink
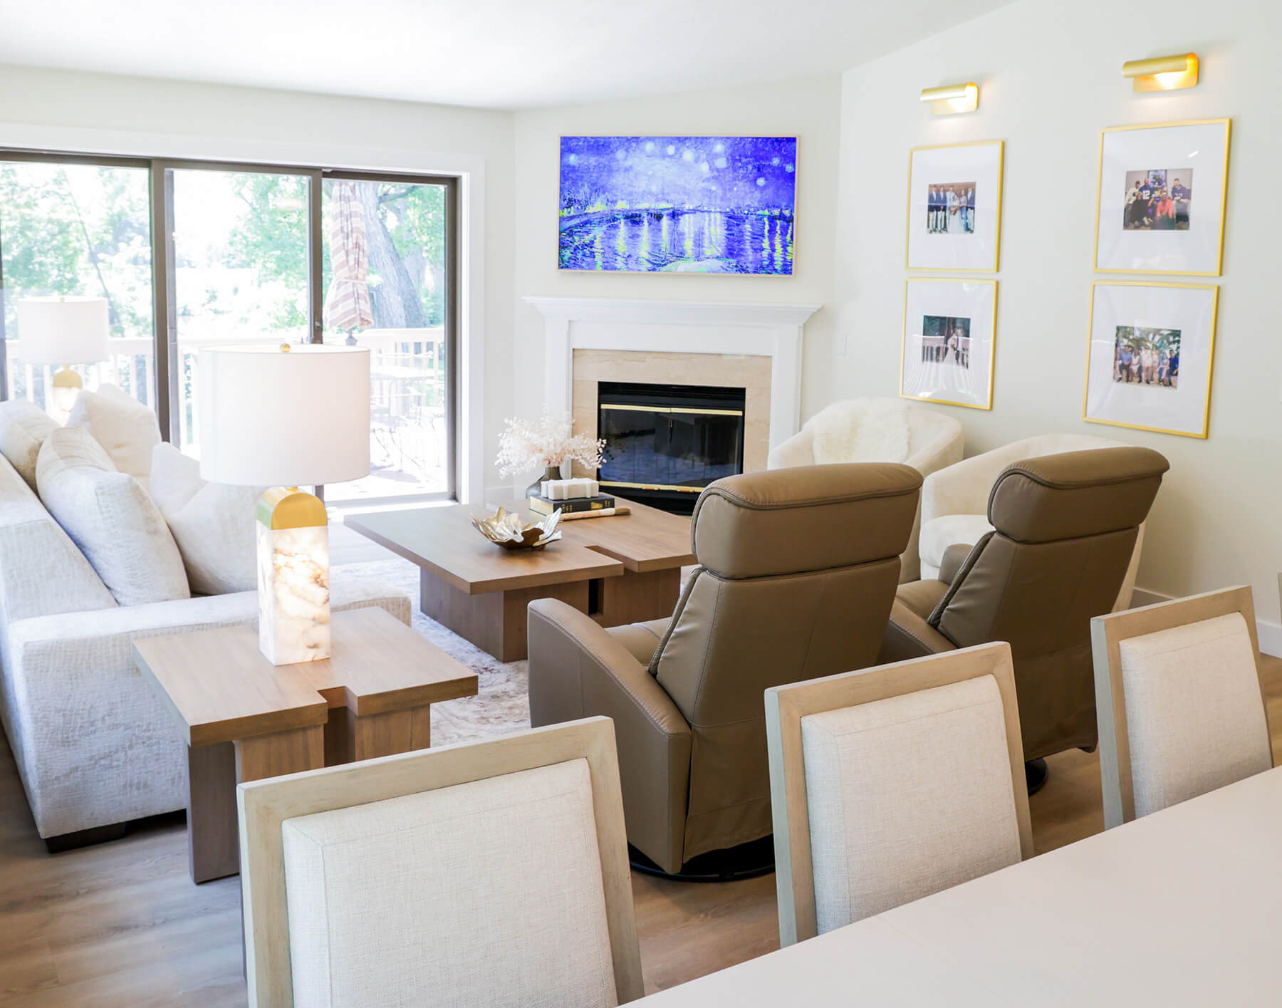
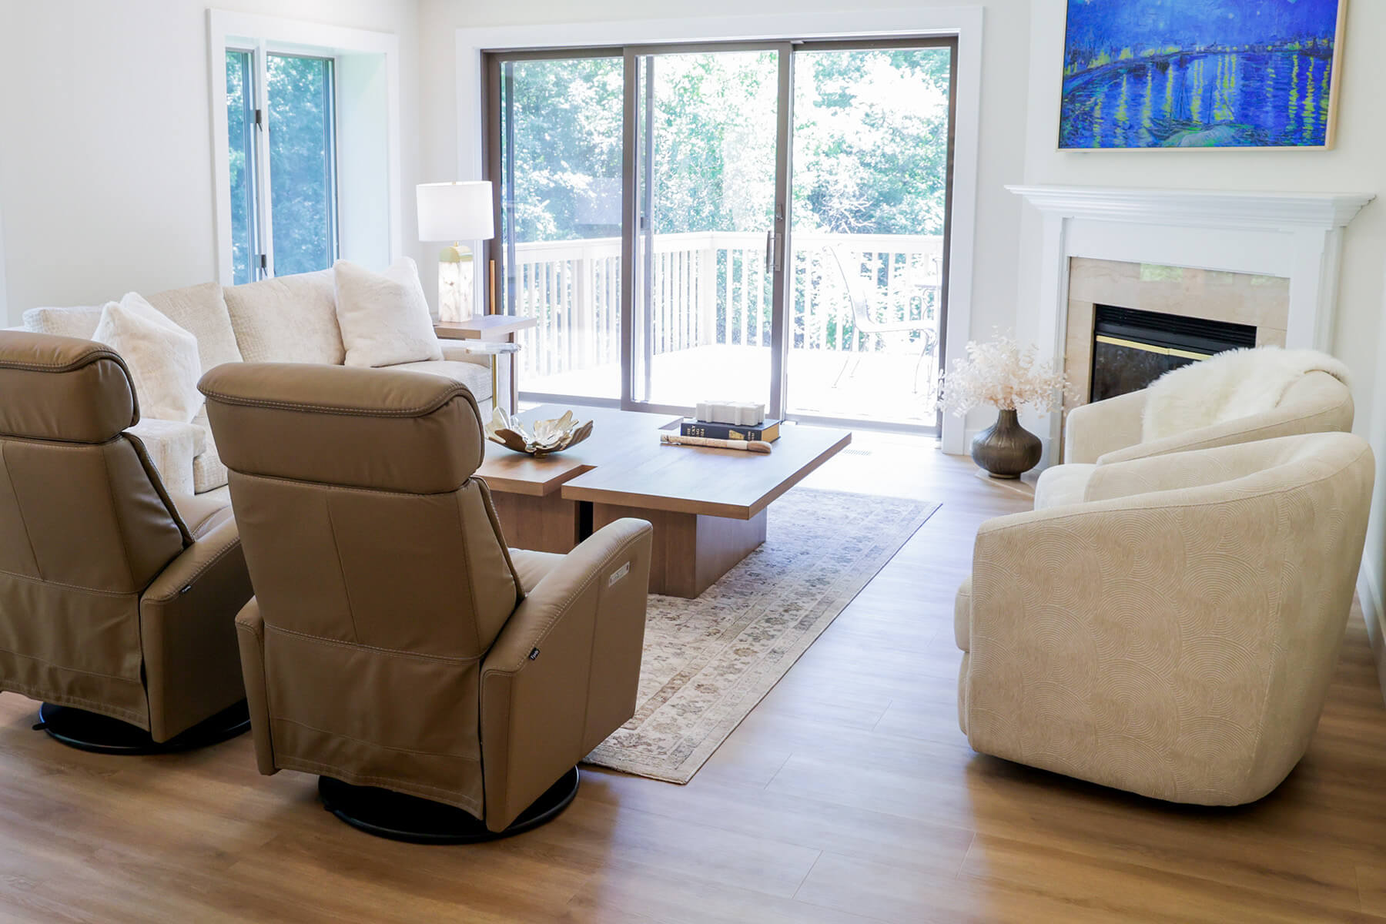
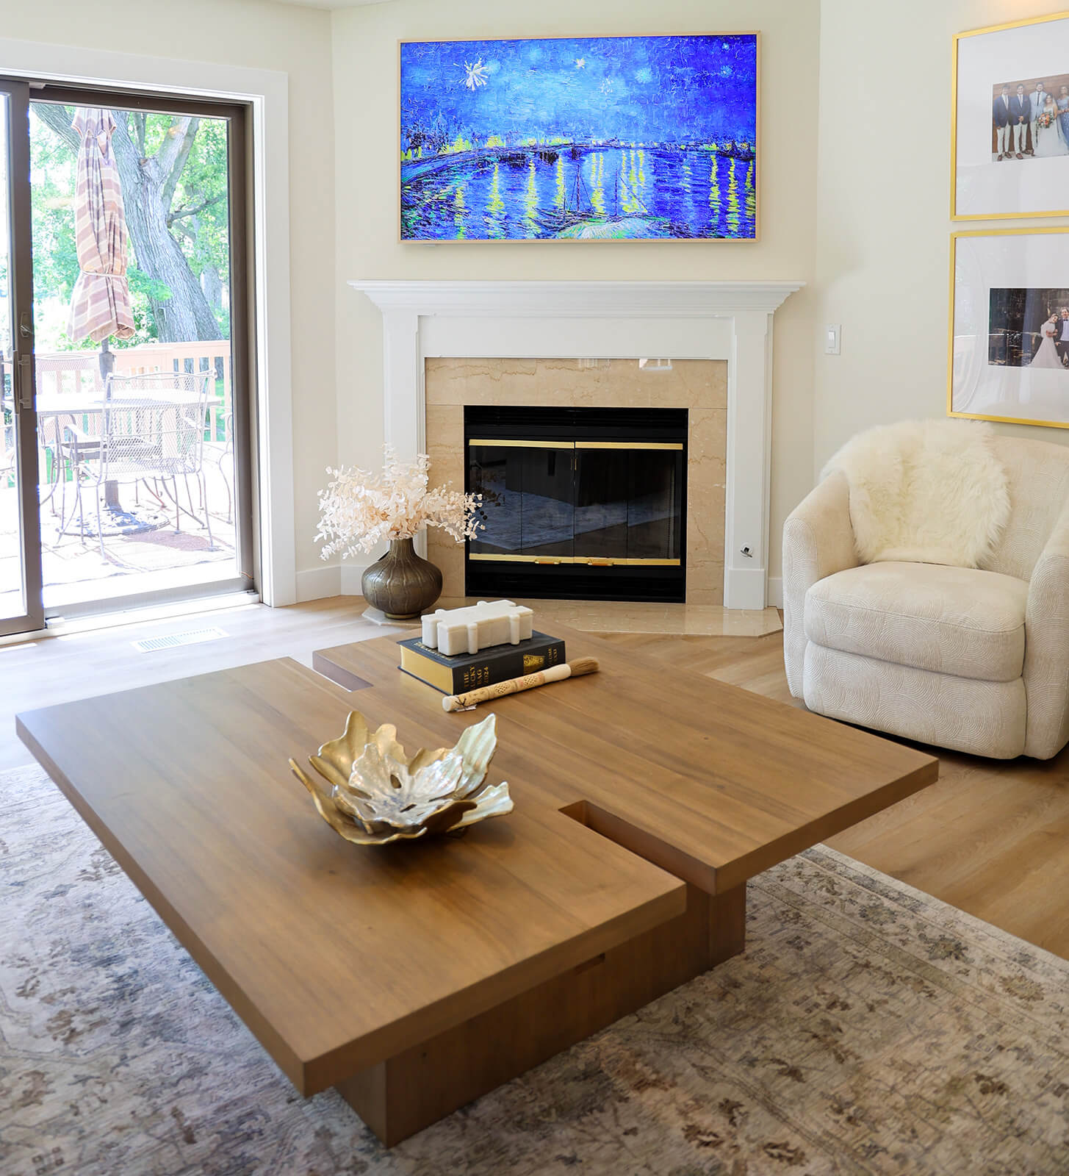
Bright, inviting living room with fireplace, natural wood tables, and layered seating
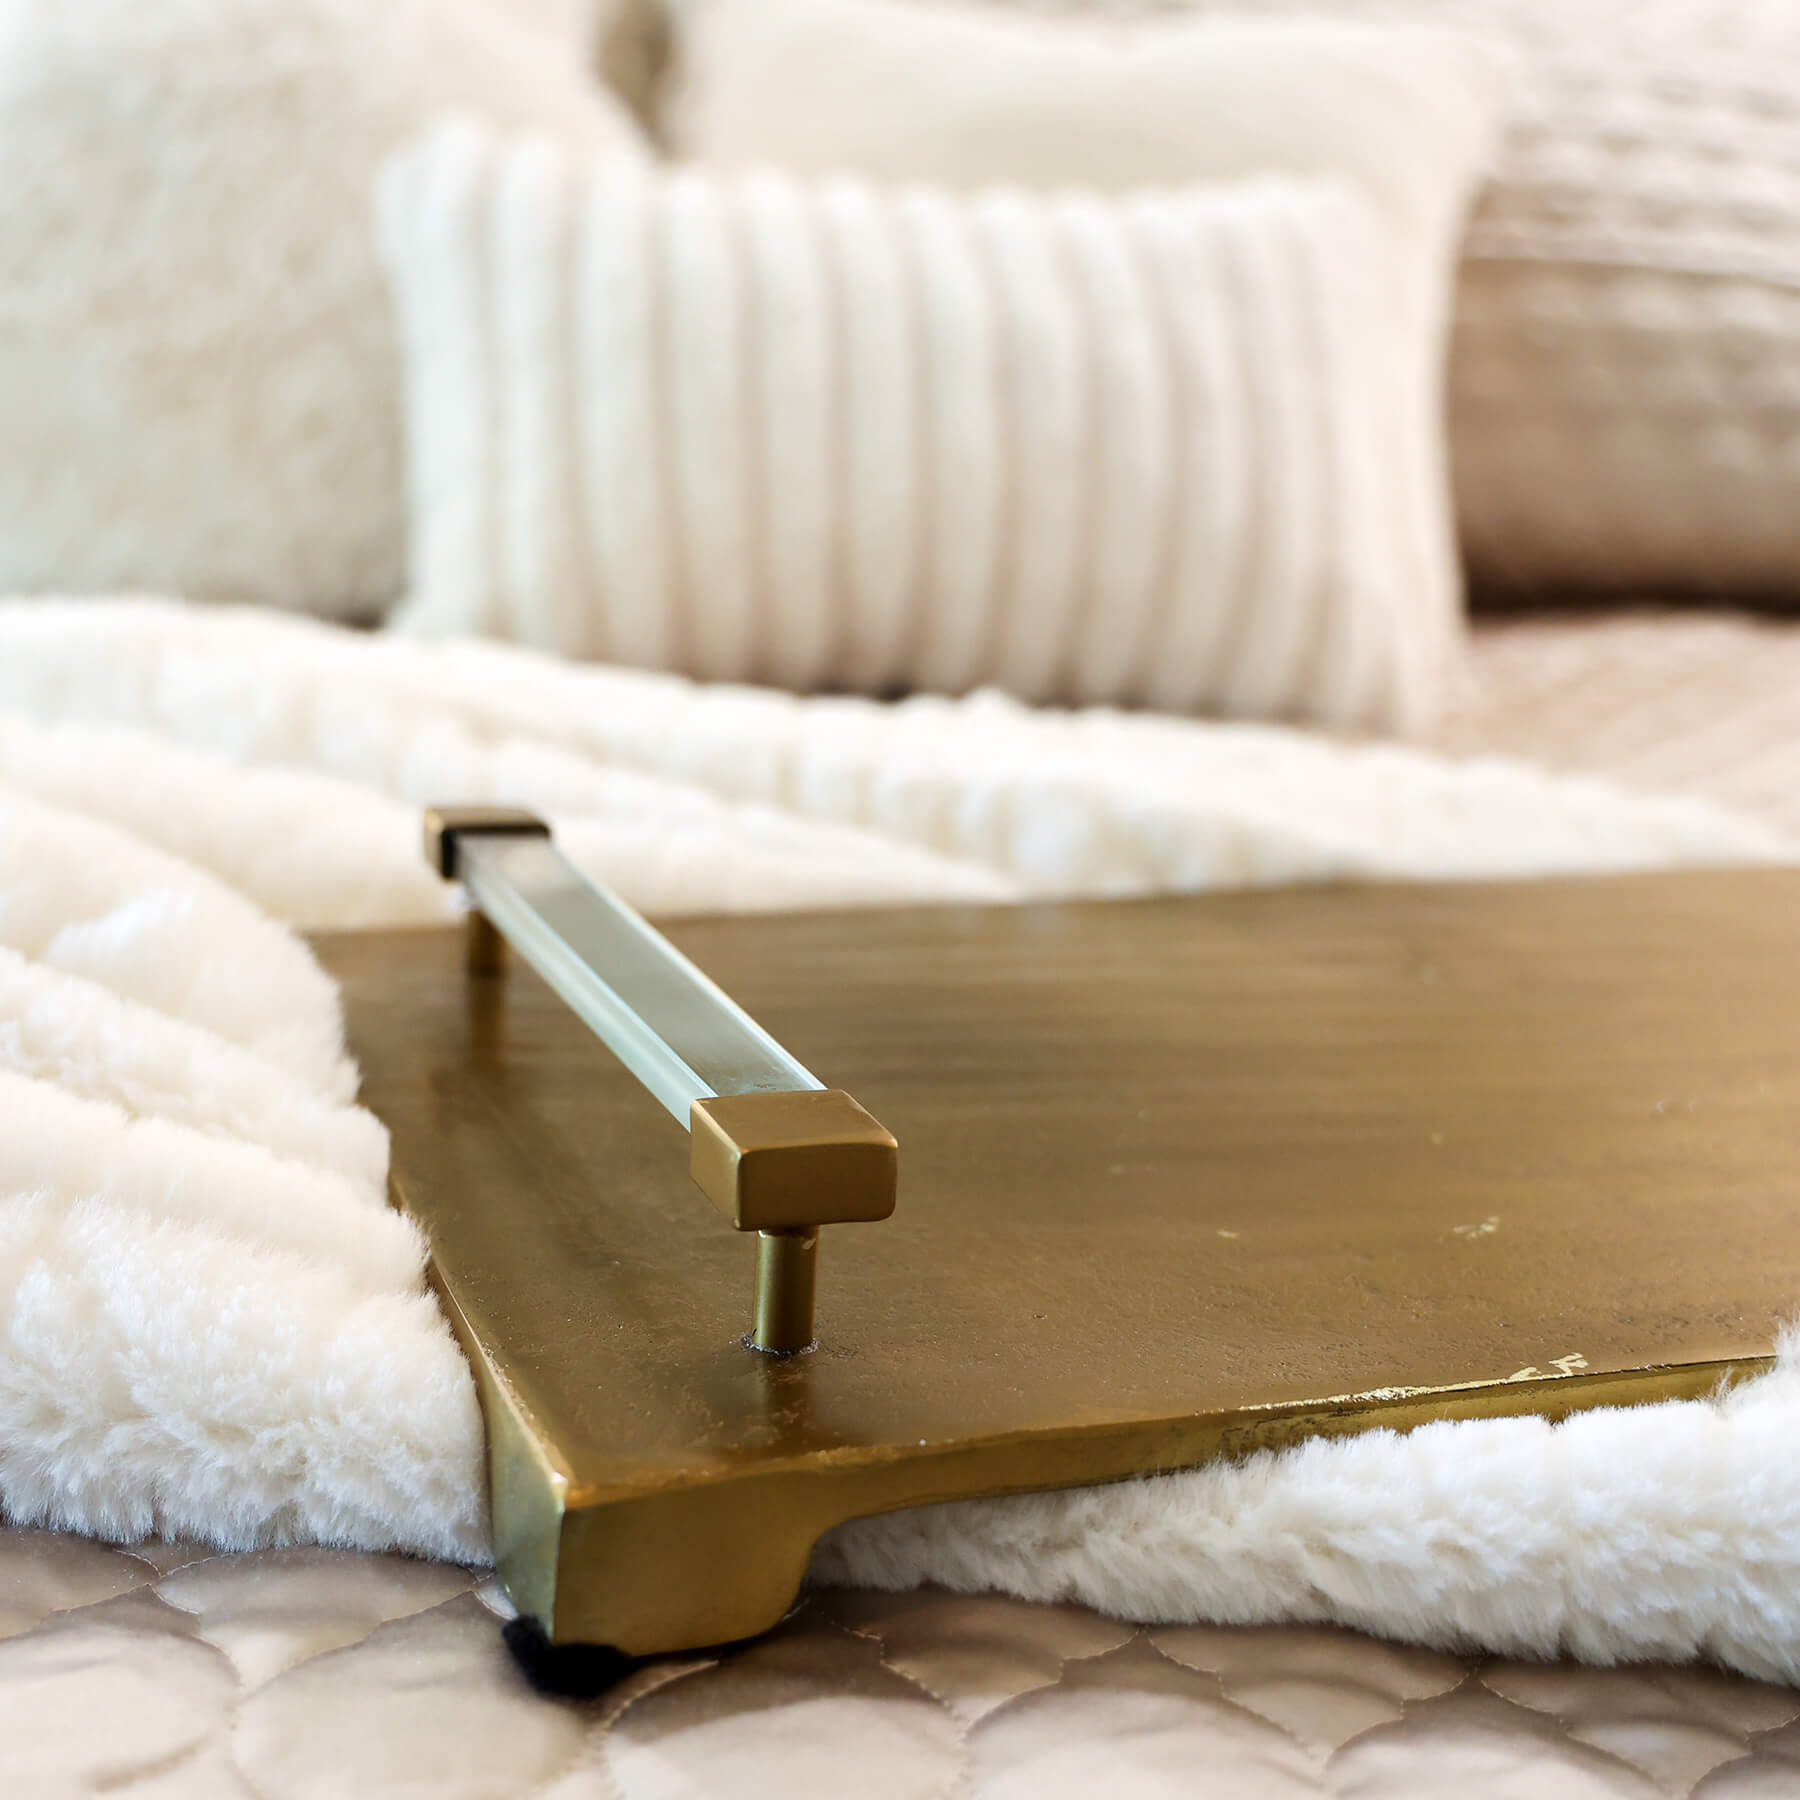
Decorative gold metal lap tray table
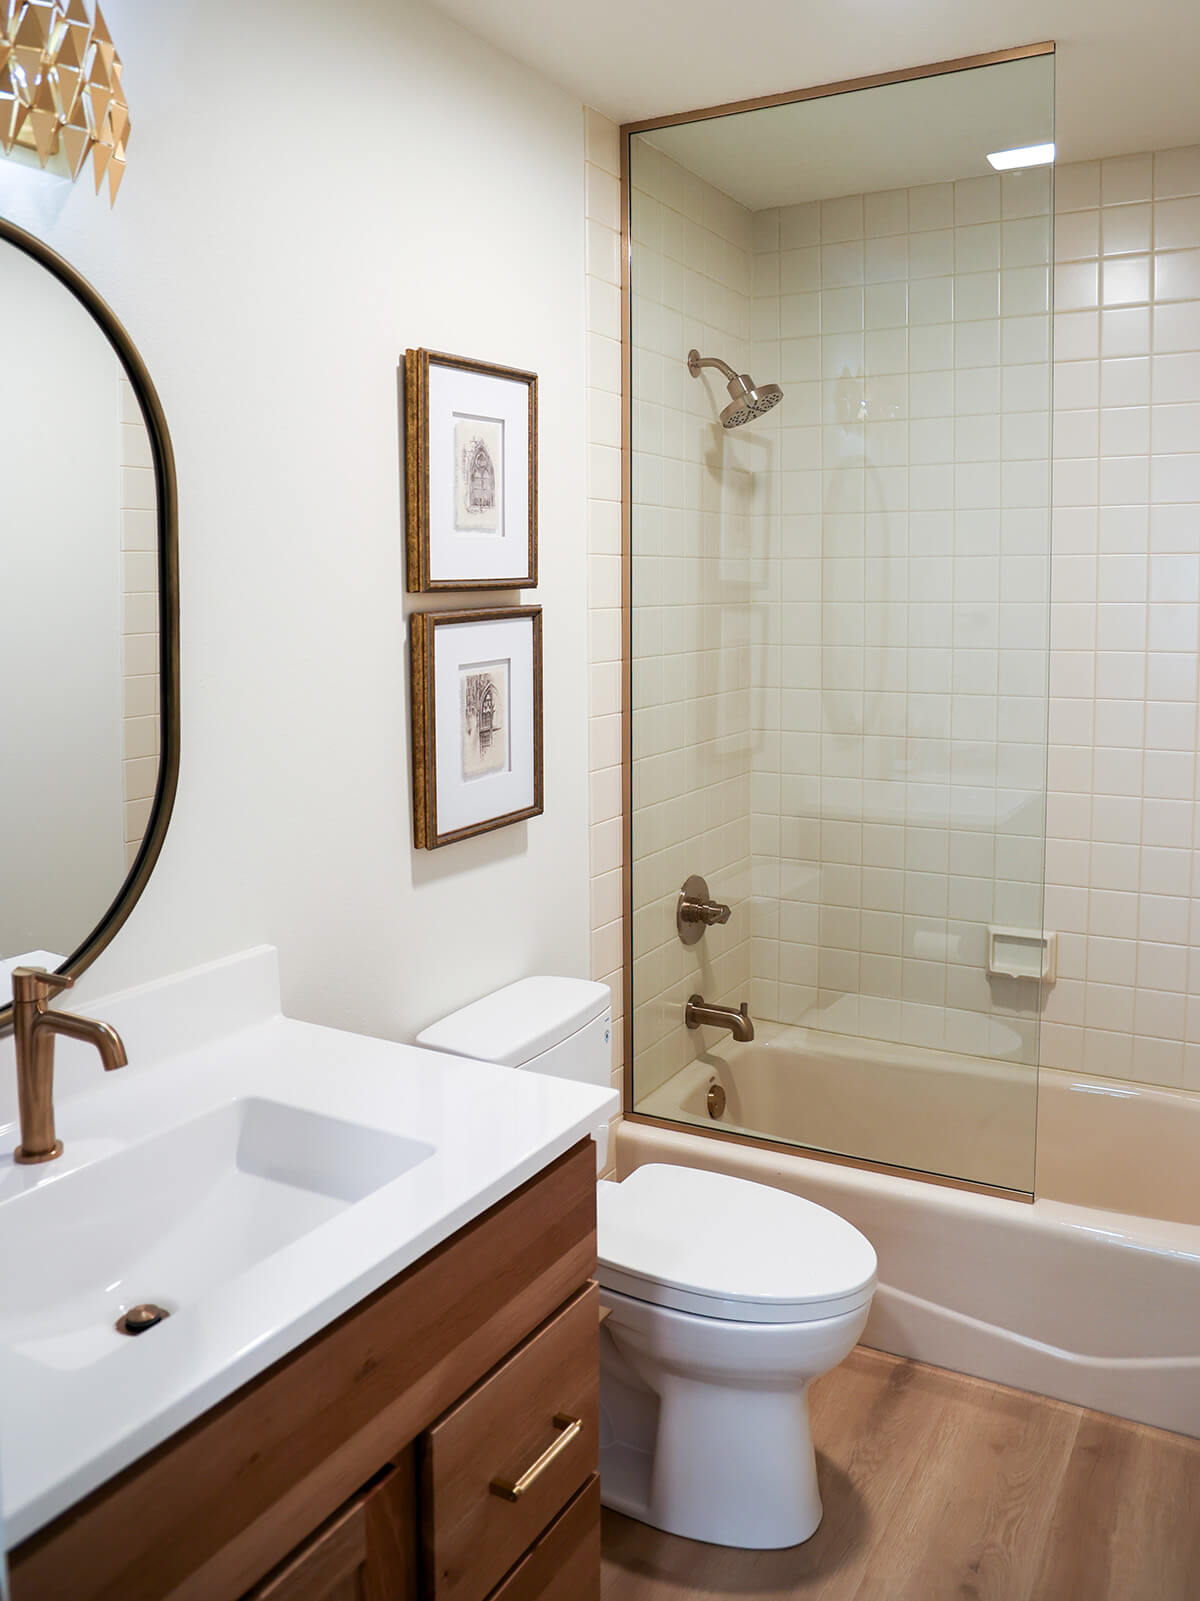
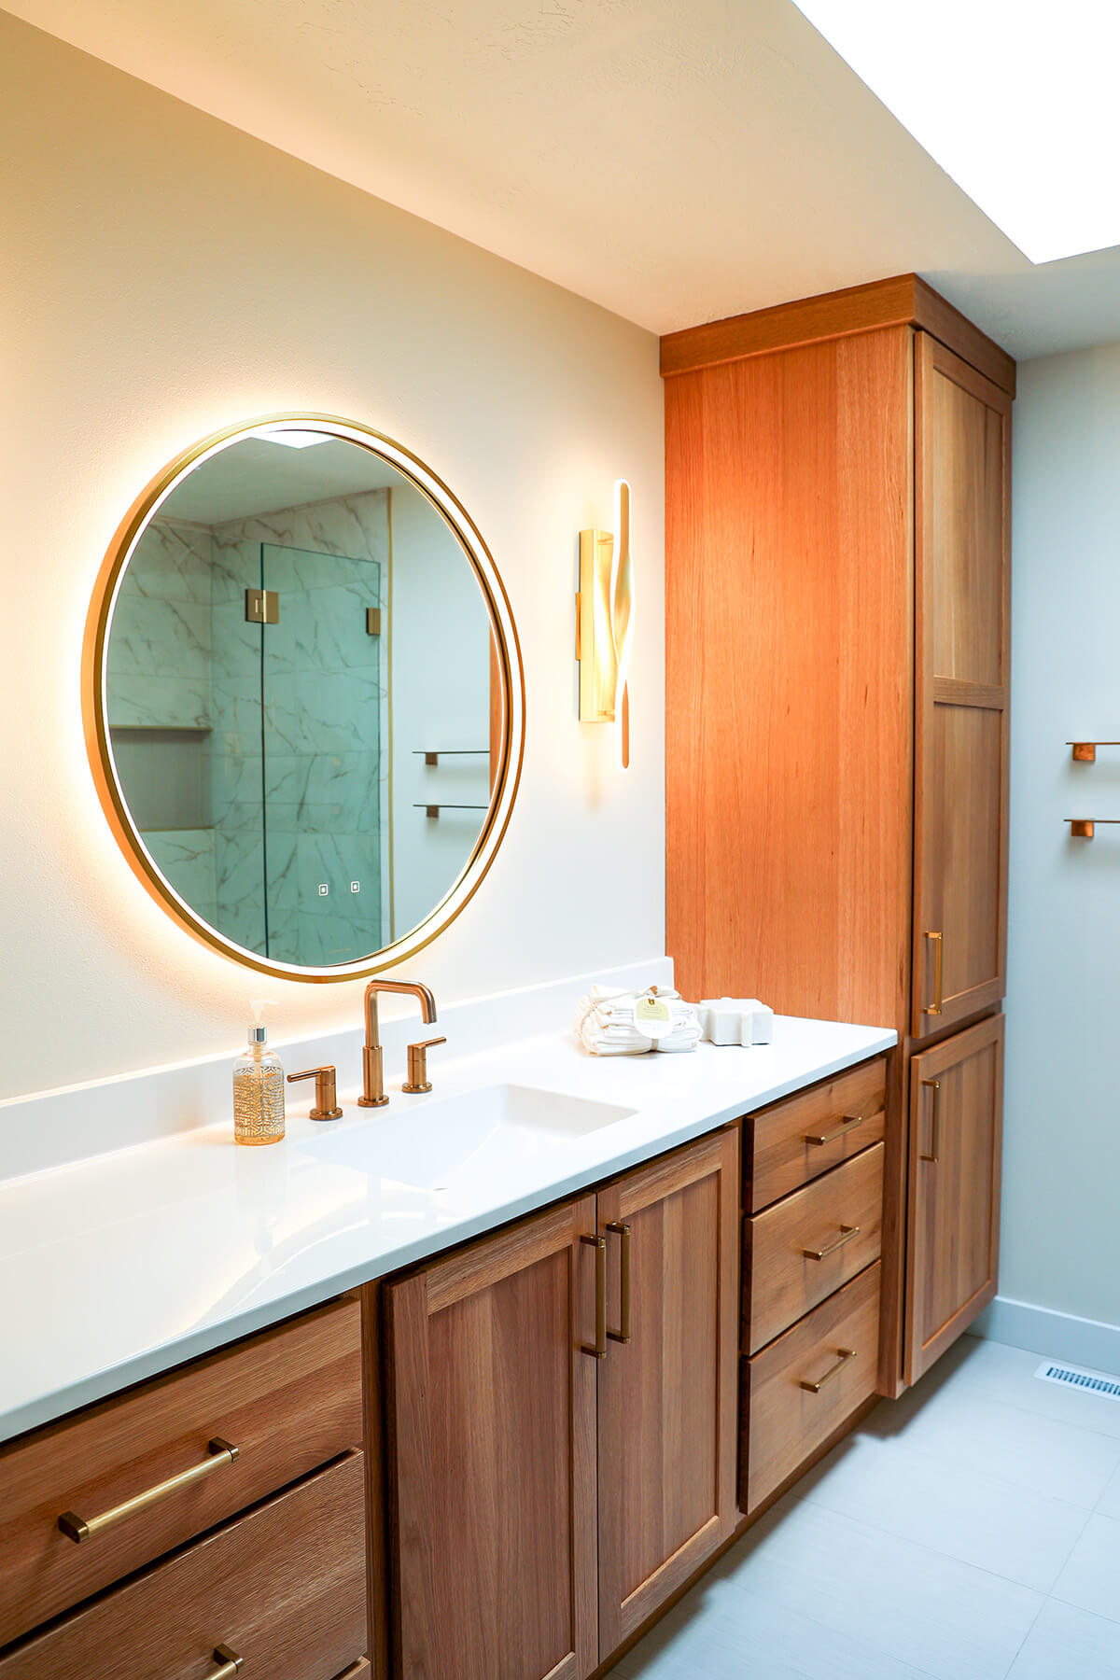
Elegant bathroom with warm brown cabinetry and a large mirror and bronze accents
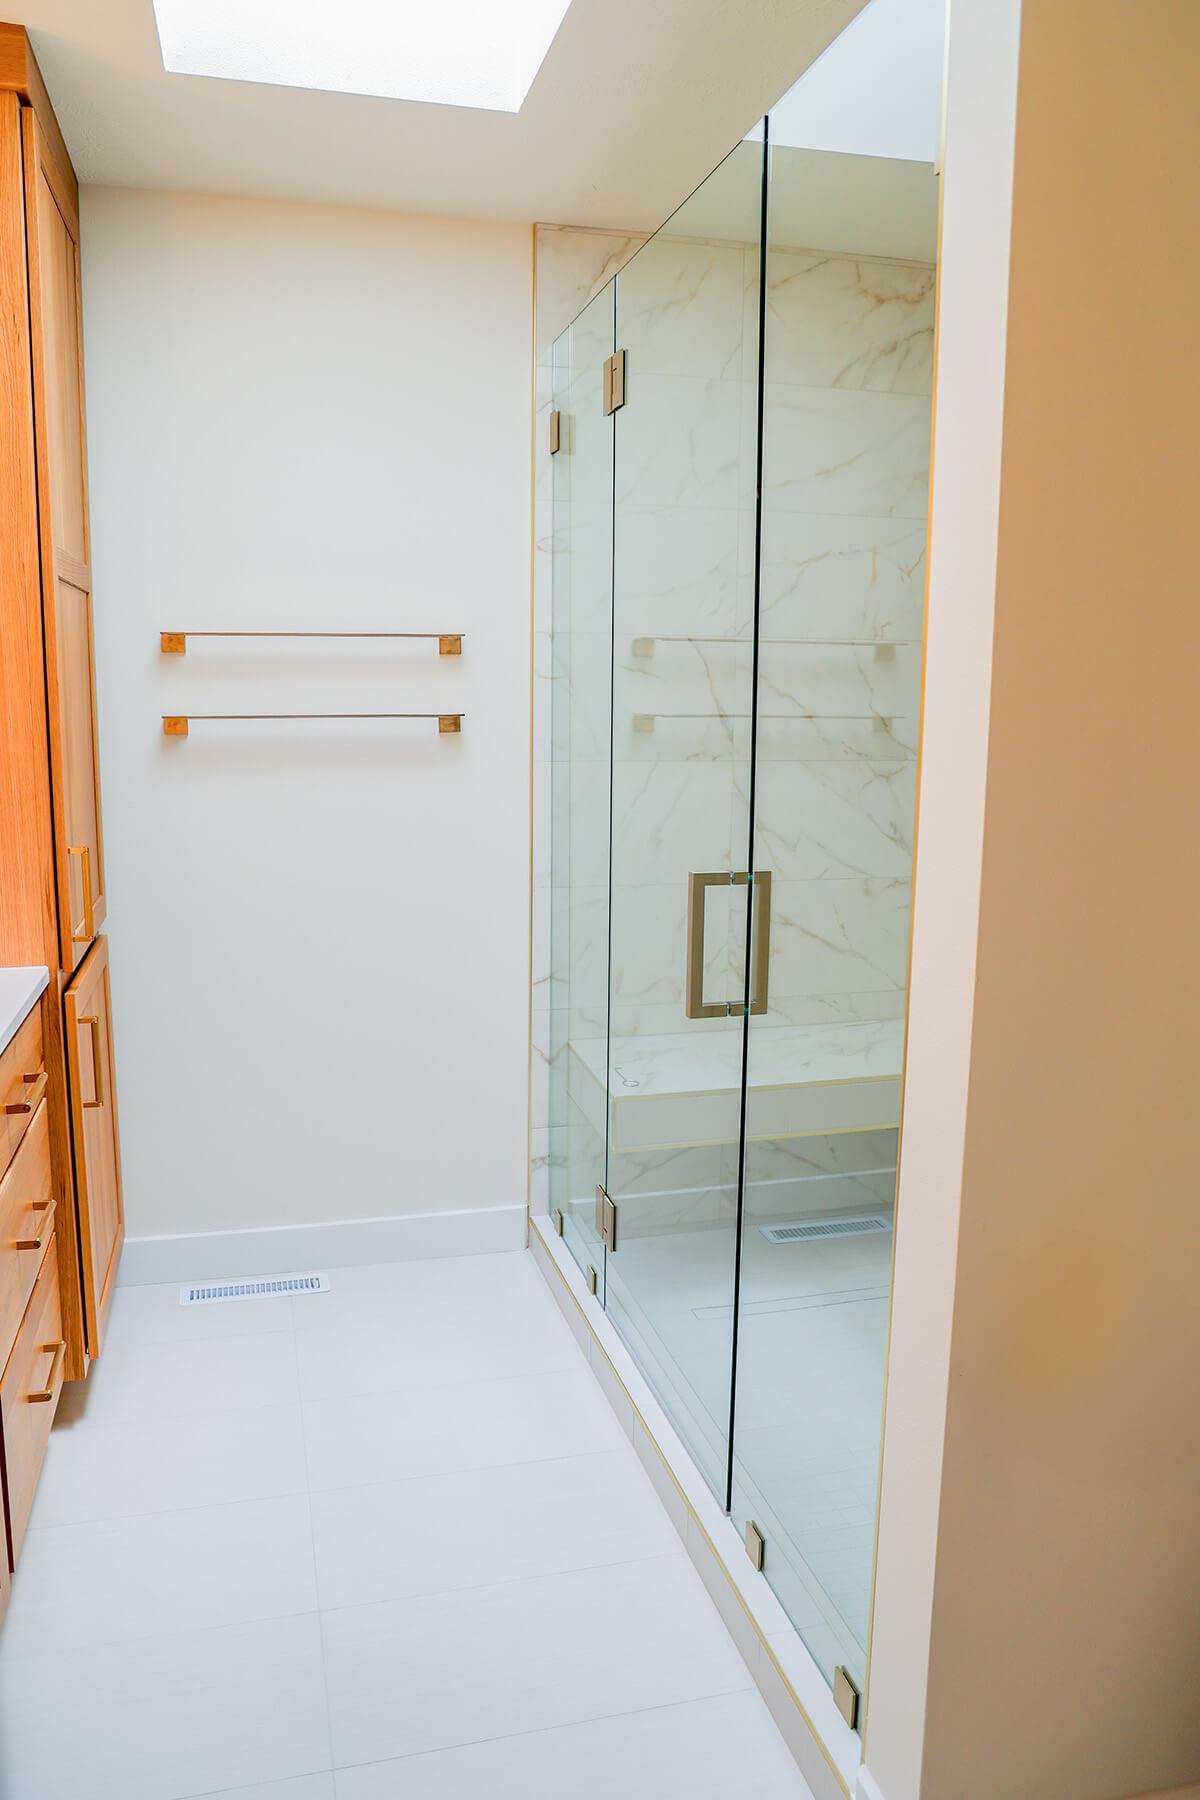
Elevated walk-in shower with gold fixtures and towel racks
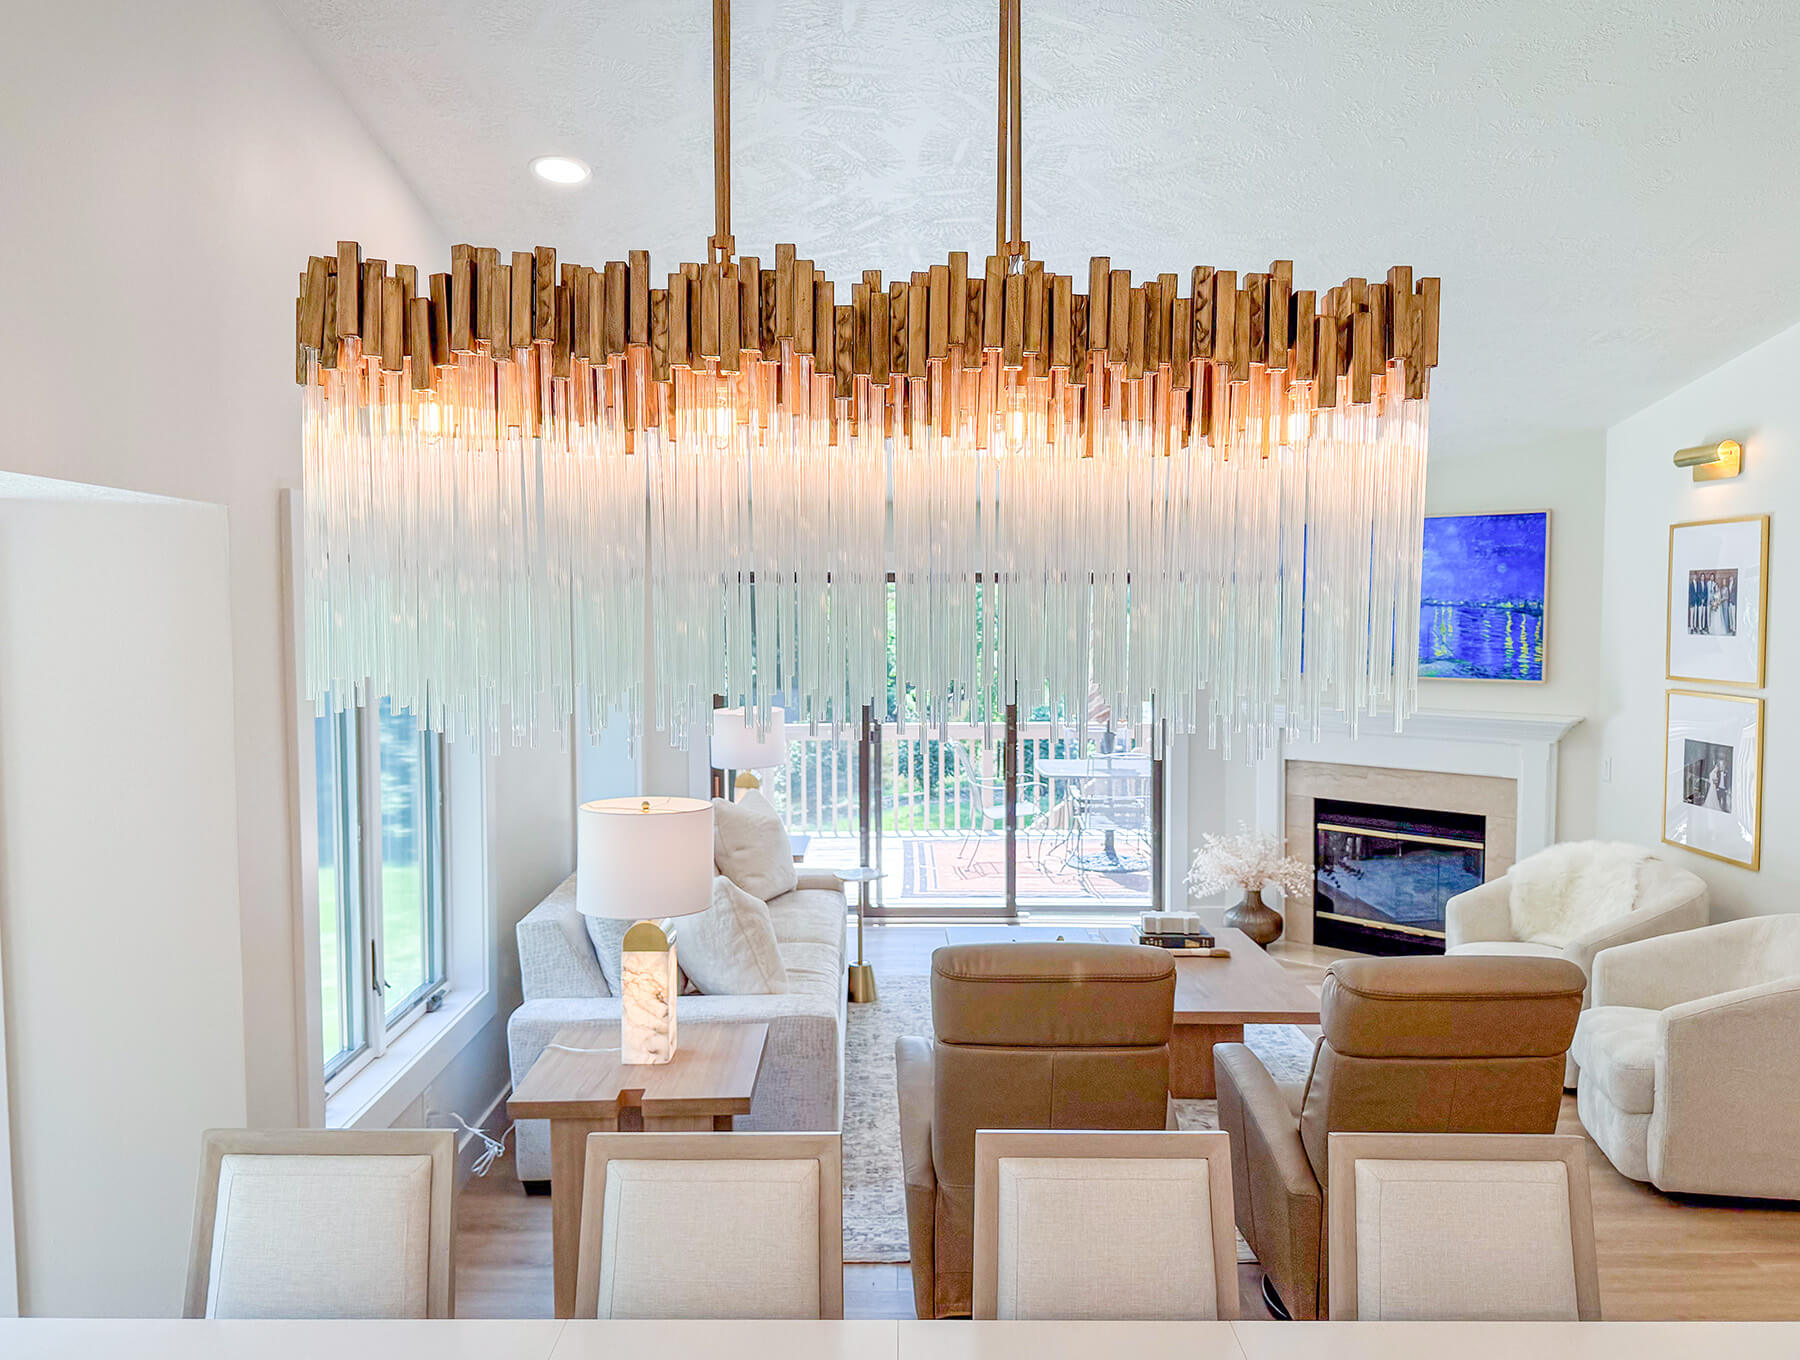
Large statement light fixture with gold hardware and cascading glass rods
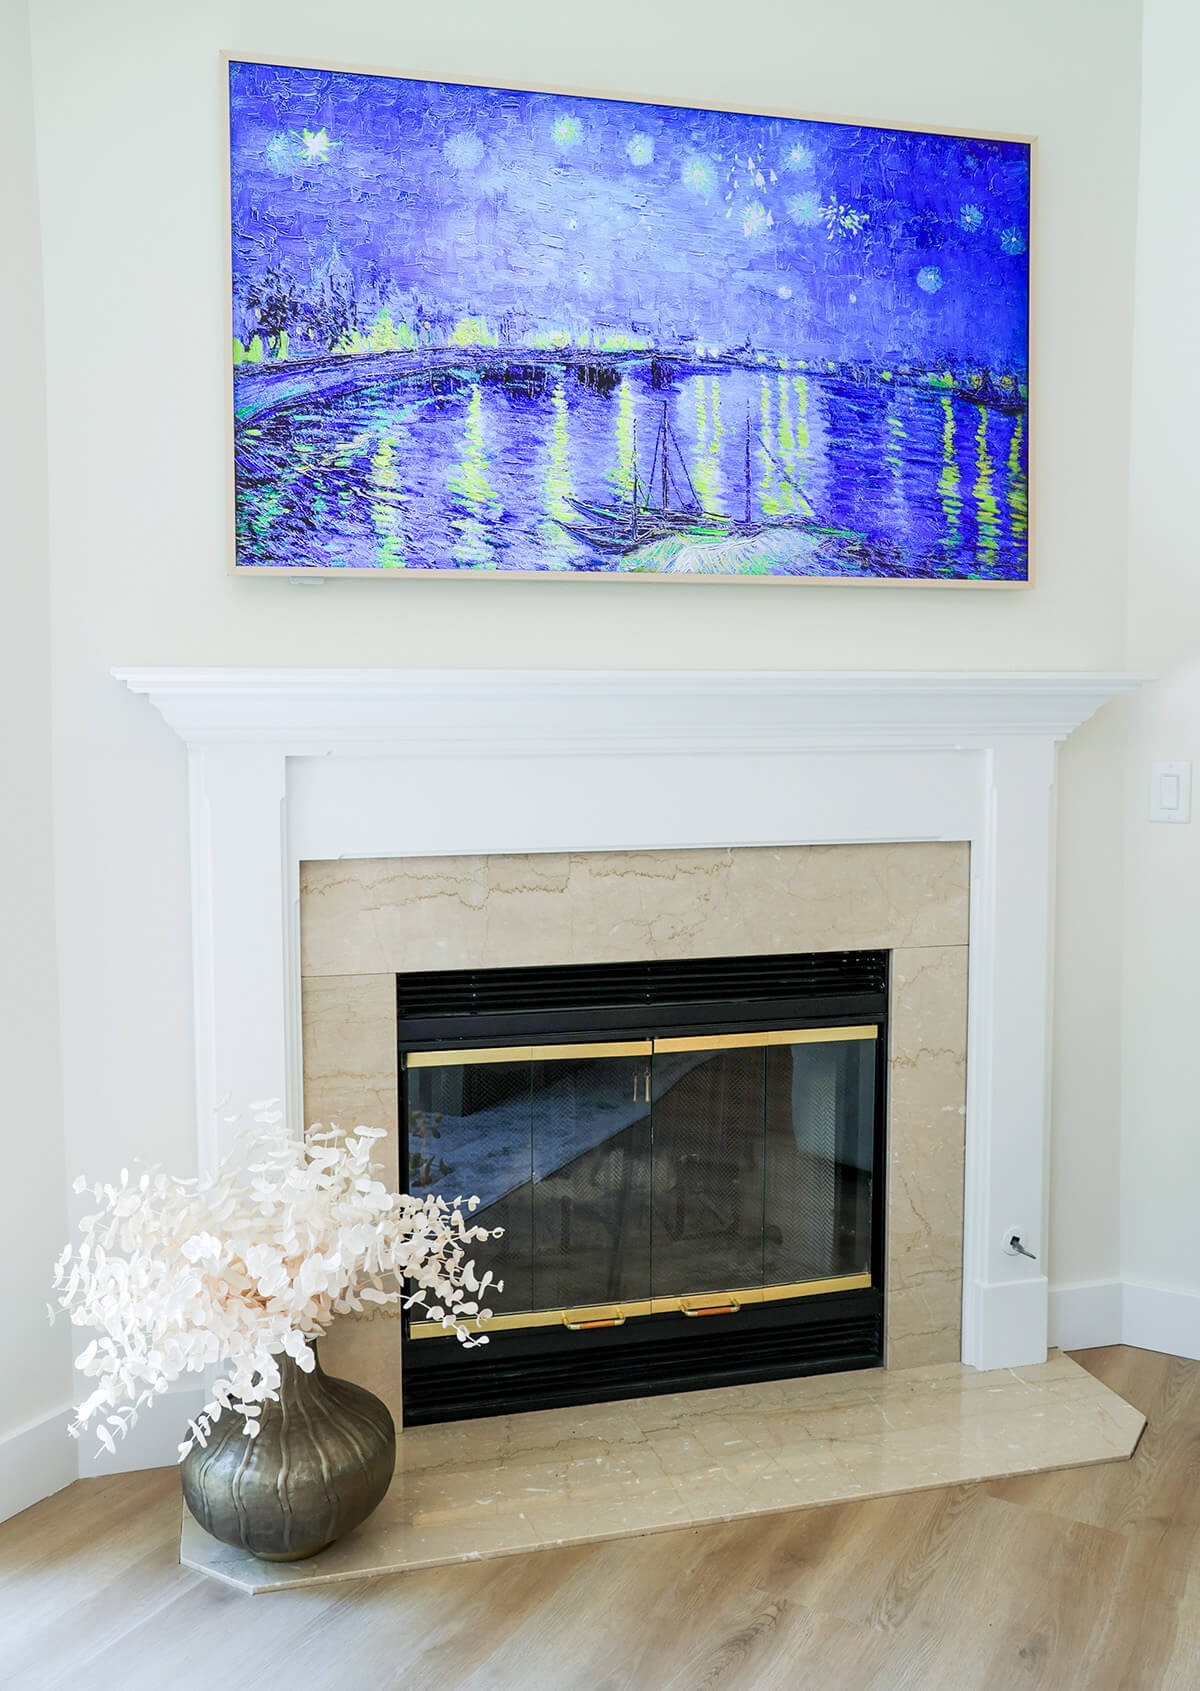
Elegant tiled fireplace with white mantel and framed TV
Thoughtfully designed living area with fireplace mantel, framed TV, and varied seating
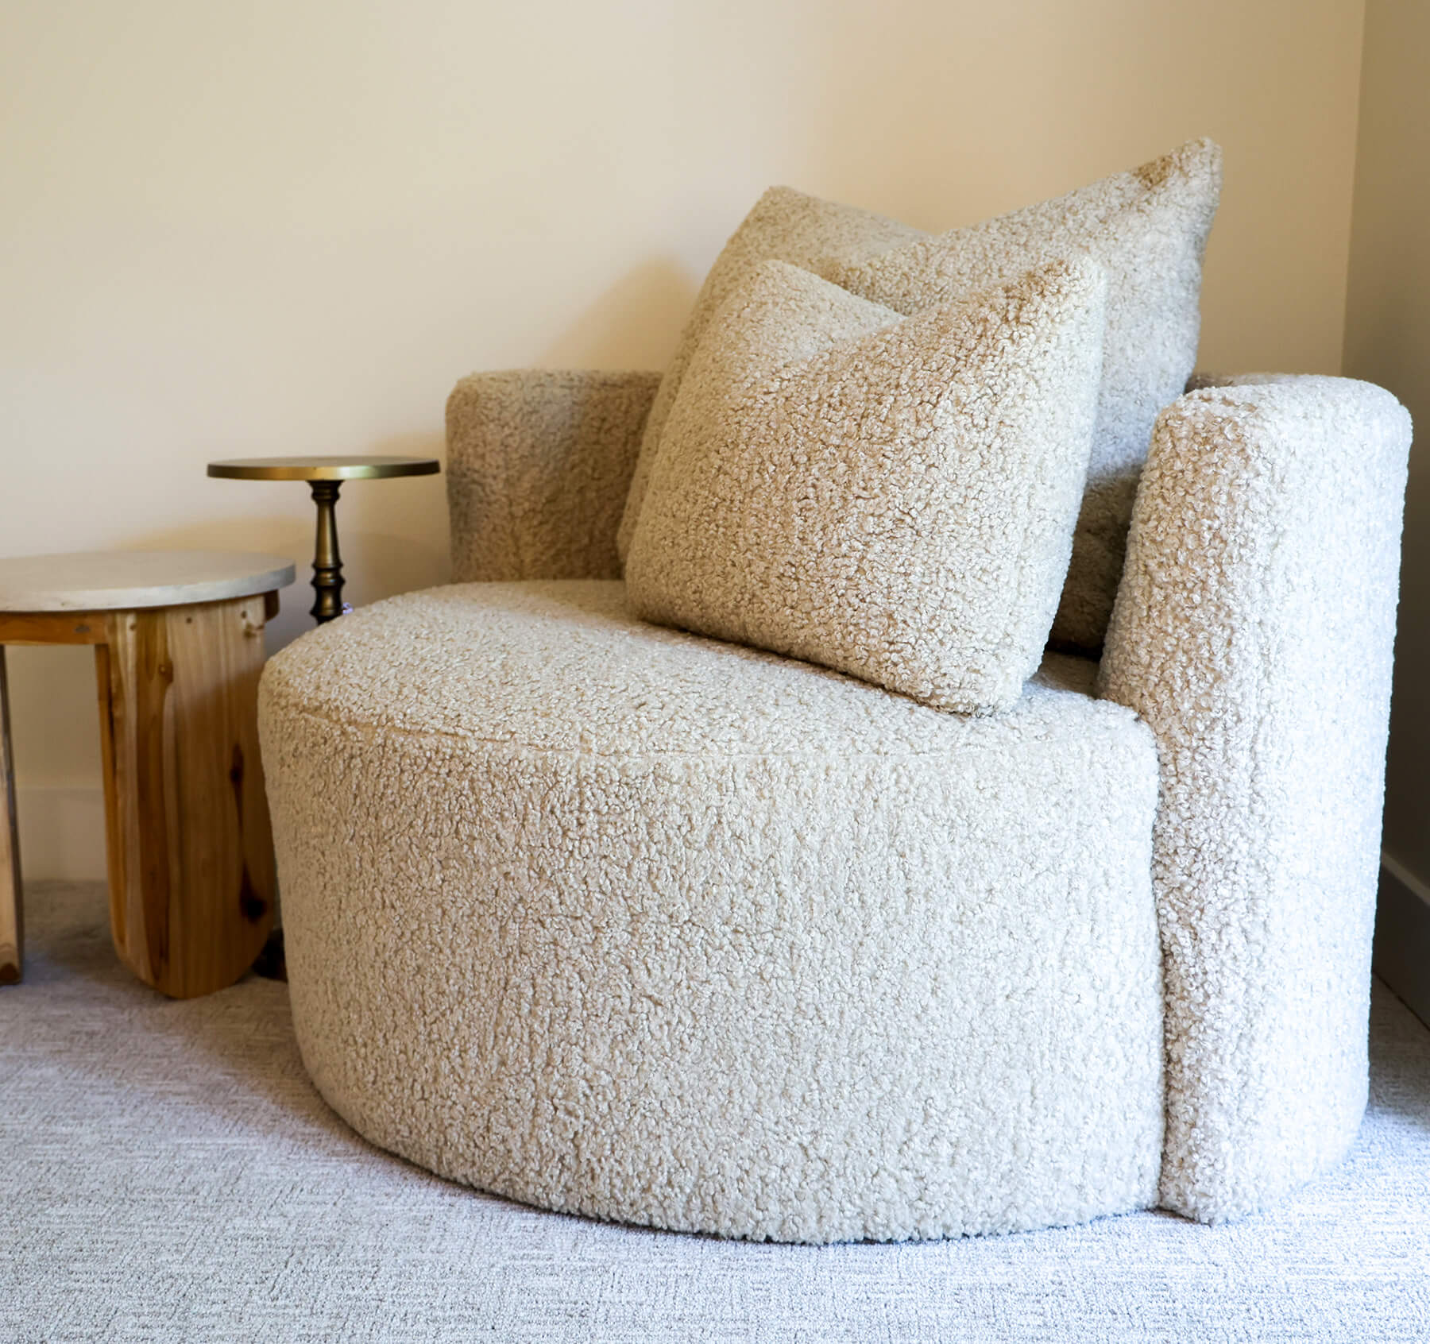
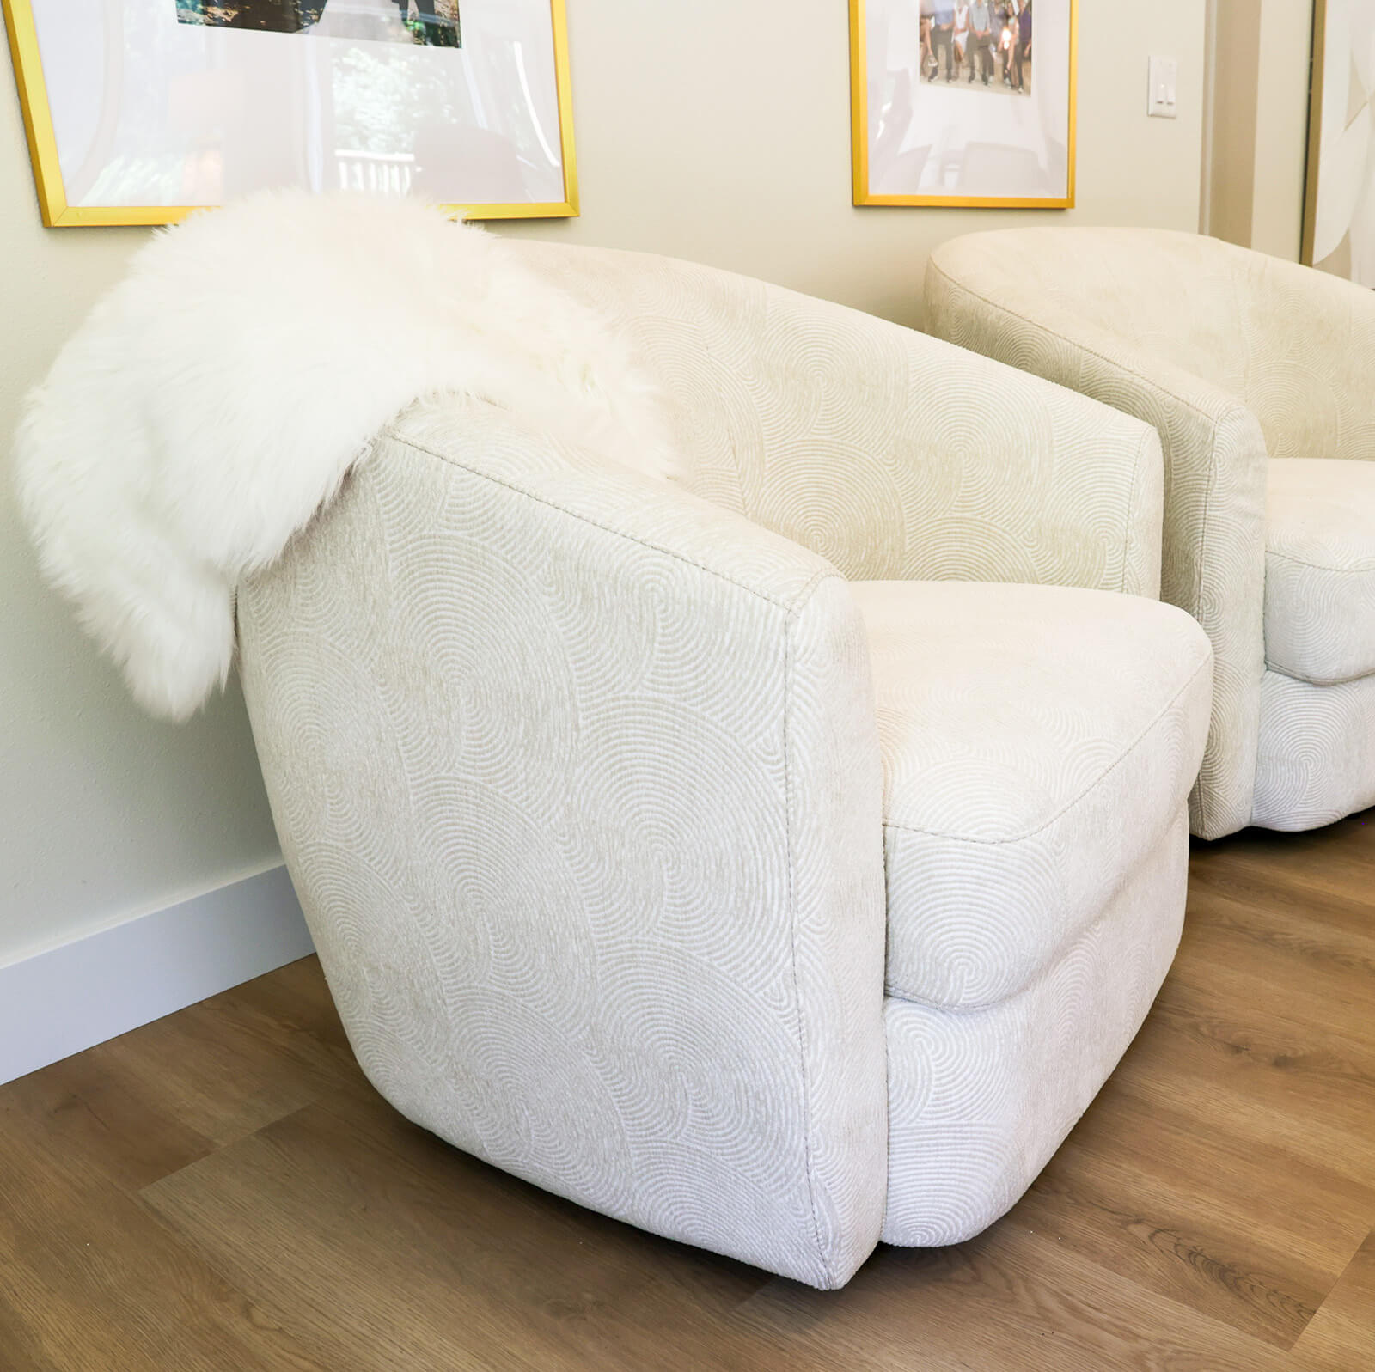
Contemporary, inviting round accent chair with textured white upholstery
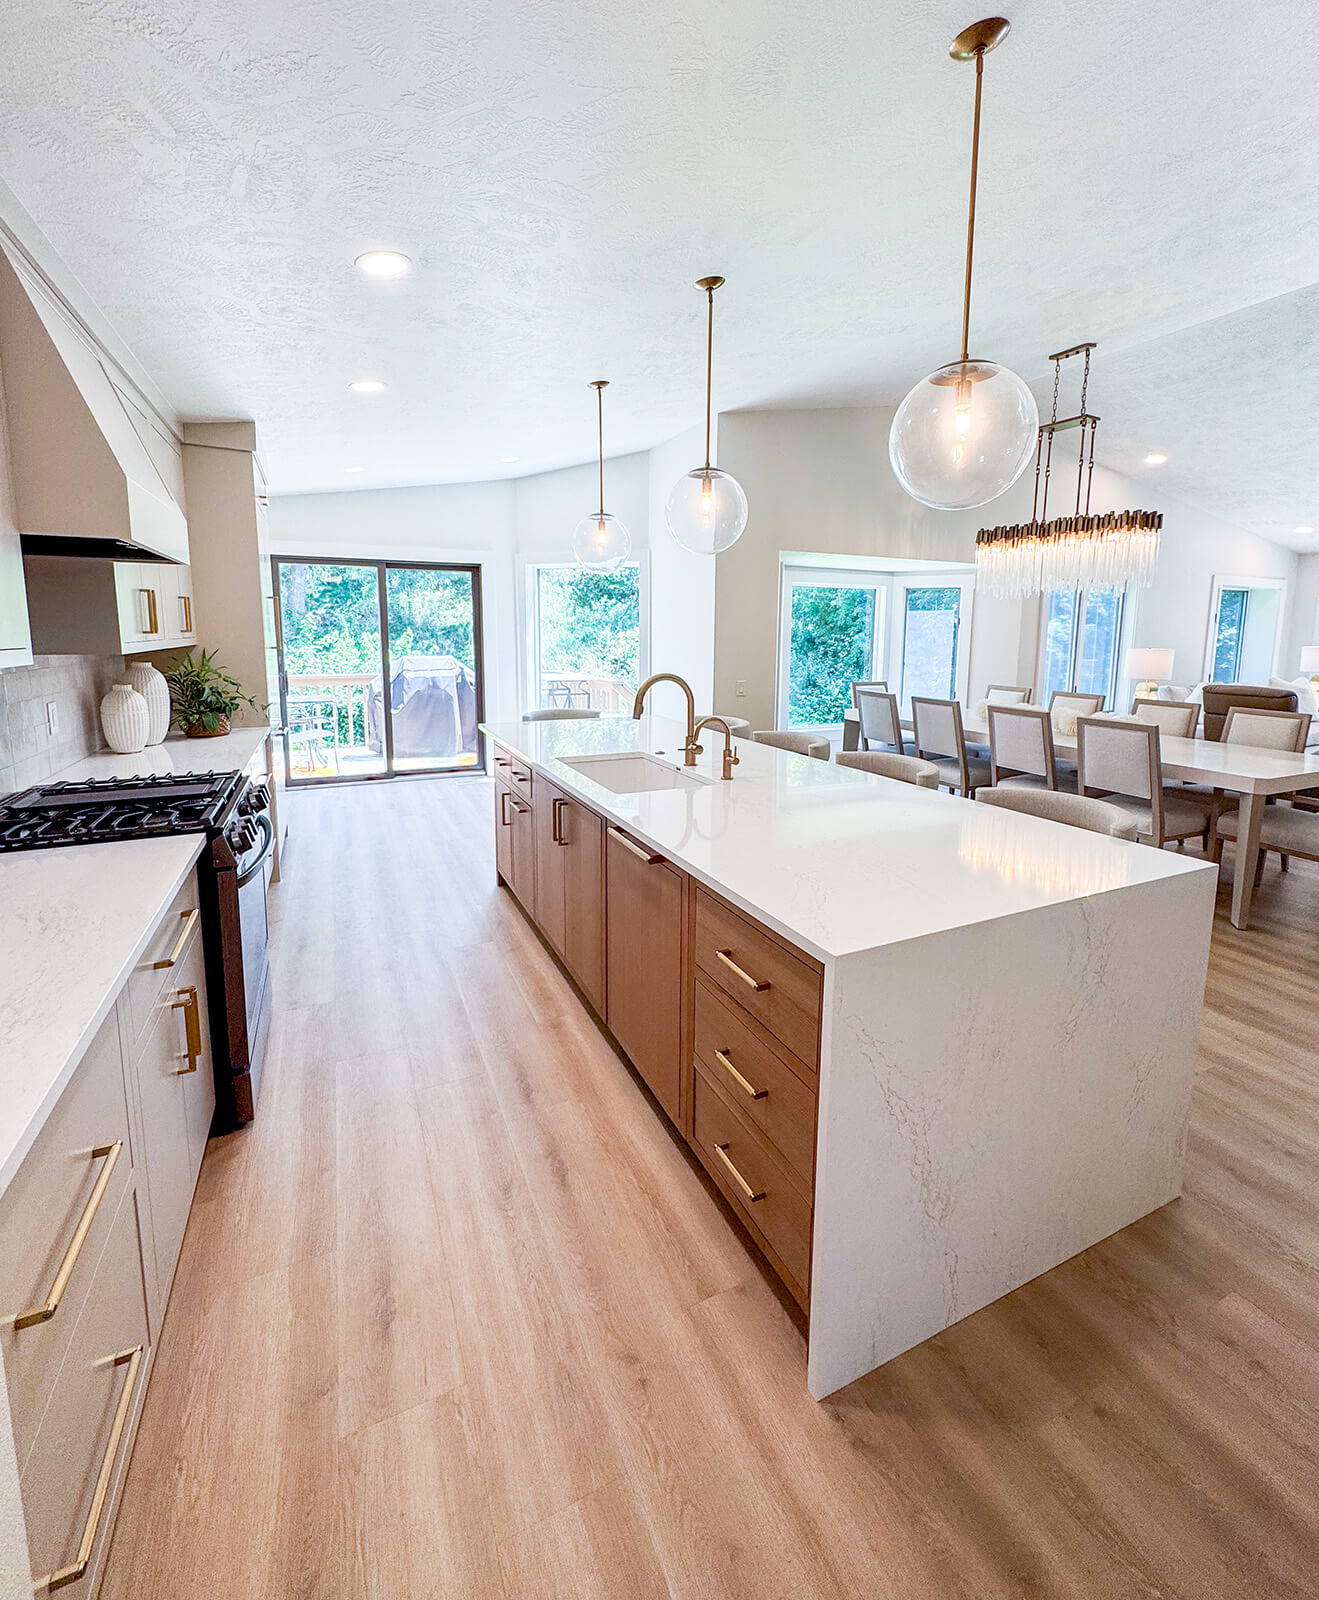
Bright, modern white kitchen with custom cabinetry design in a Sioux Falls home
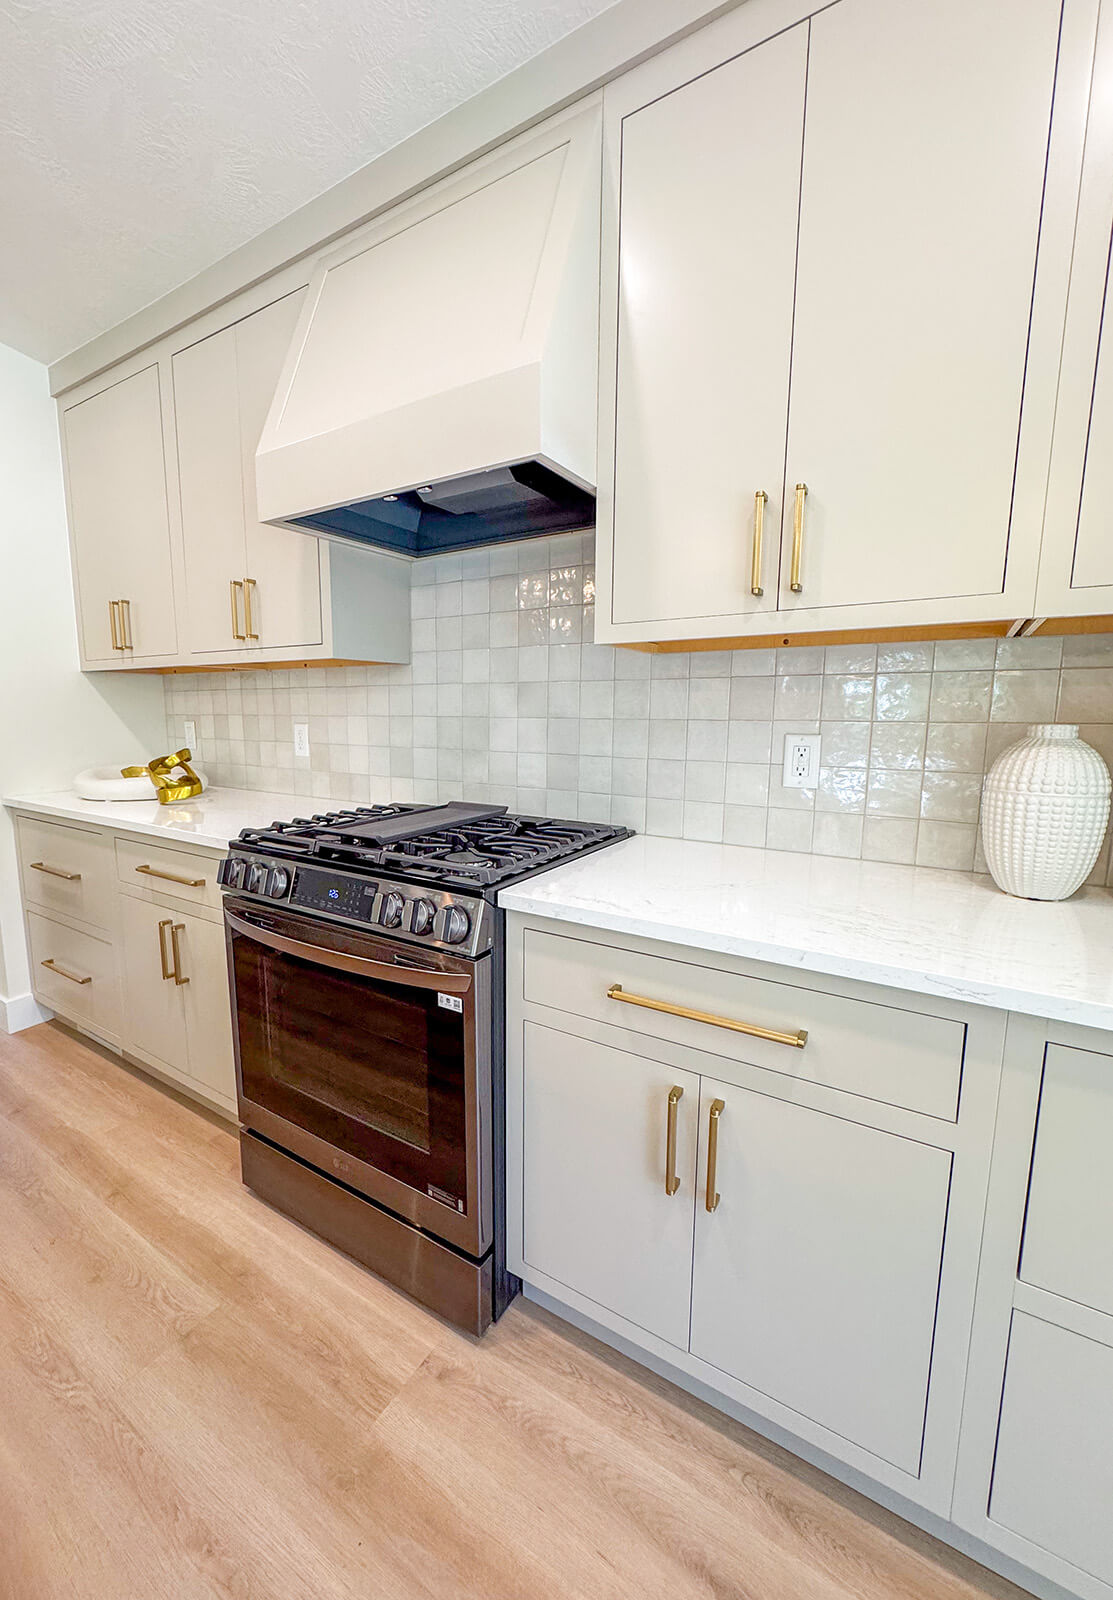
Modern white kitchen with gold hardware and custom finishes in a Sioux Falls home
Organic dining room with neutral tones and statement lighting
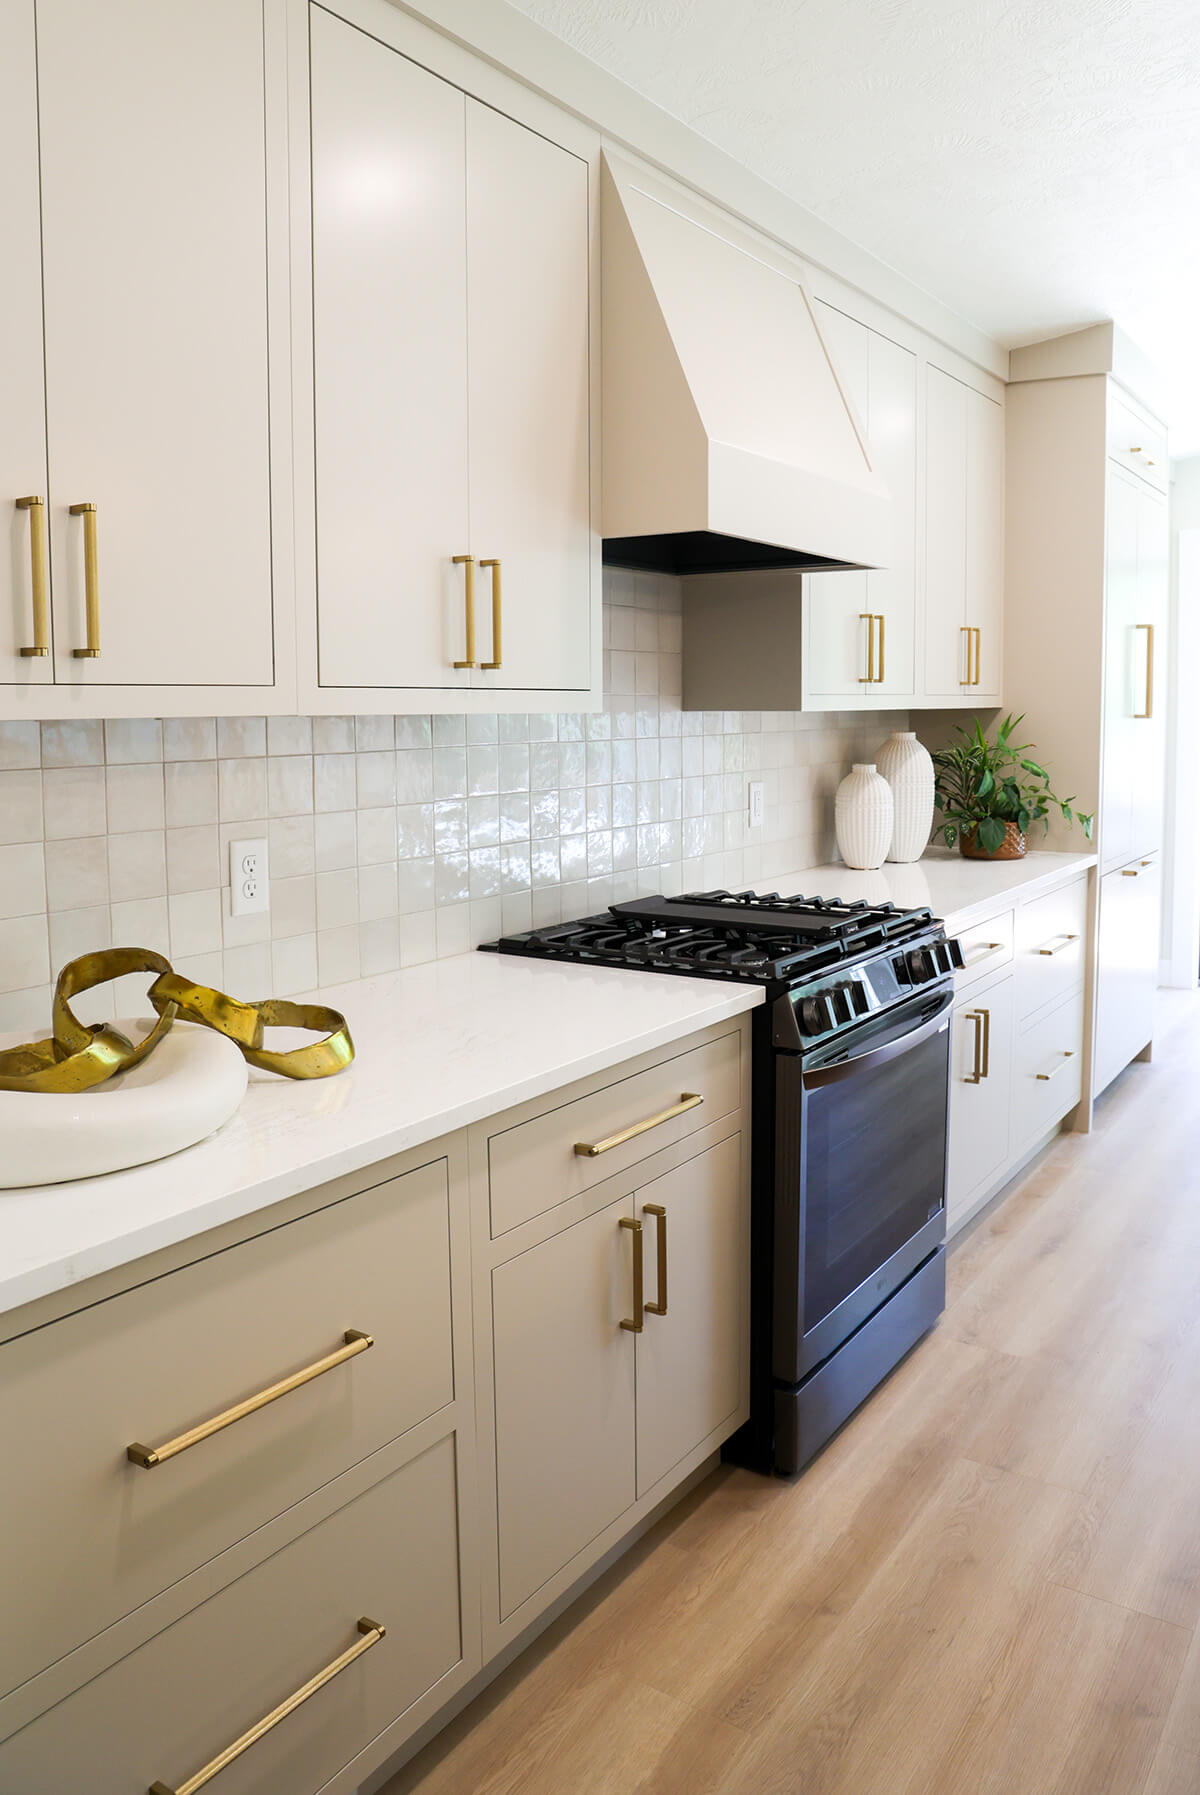
White custom cabinets with gold hardware and white countertops
Soft white kitchen with gold curated furnishings
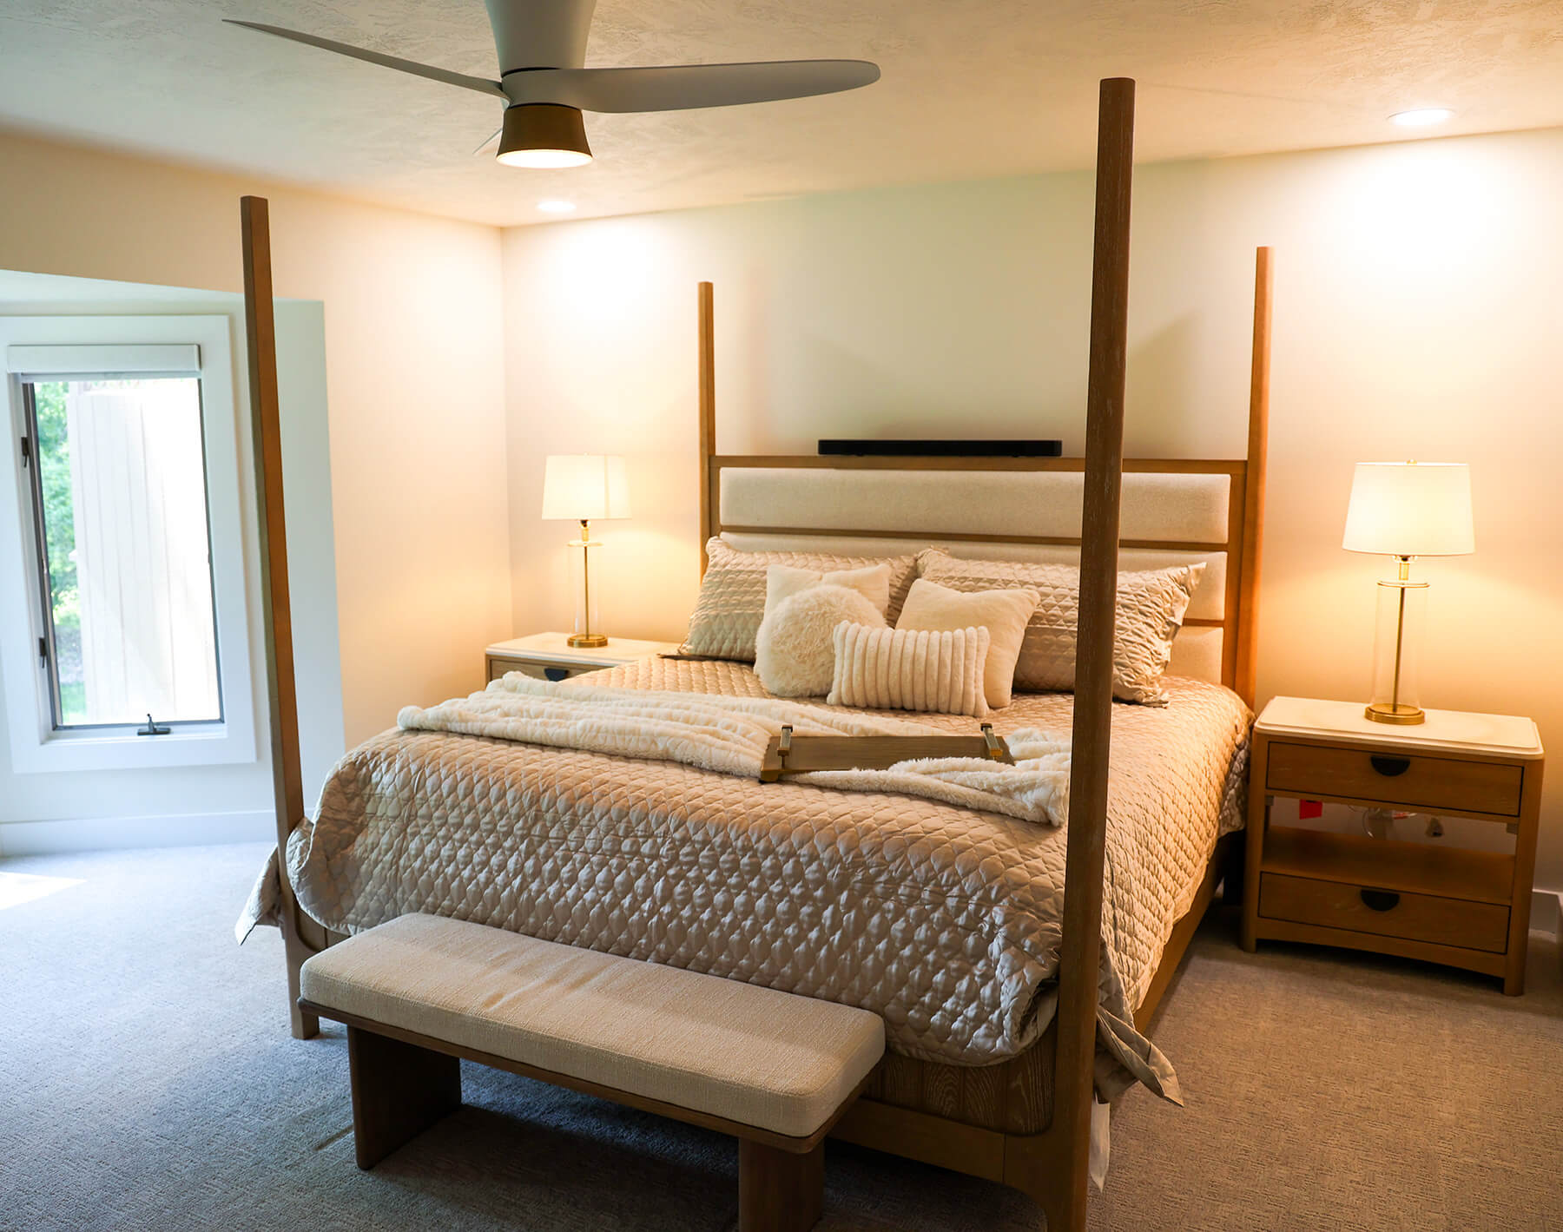
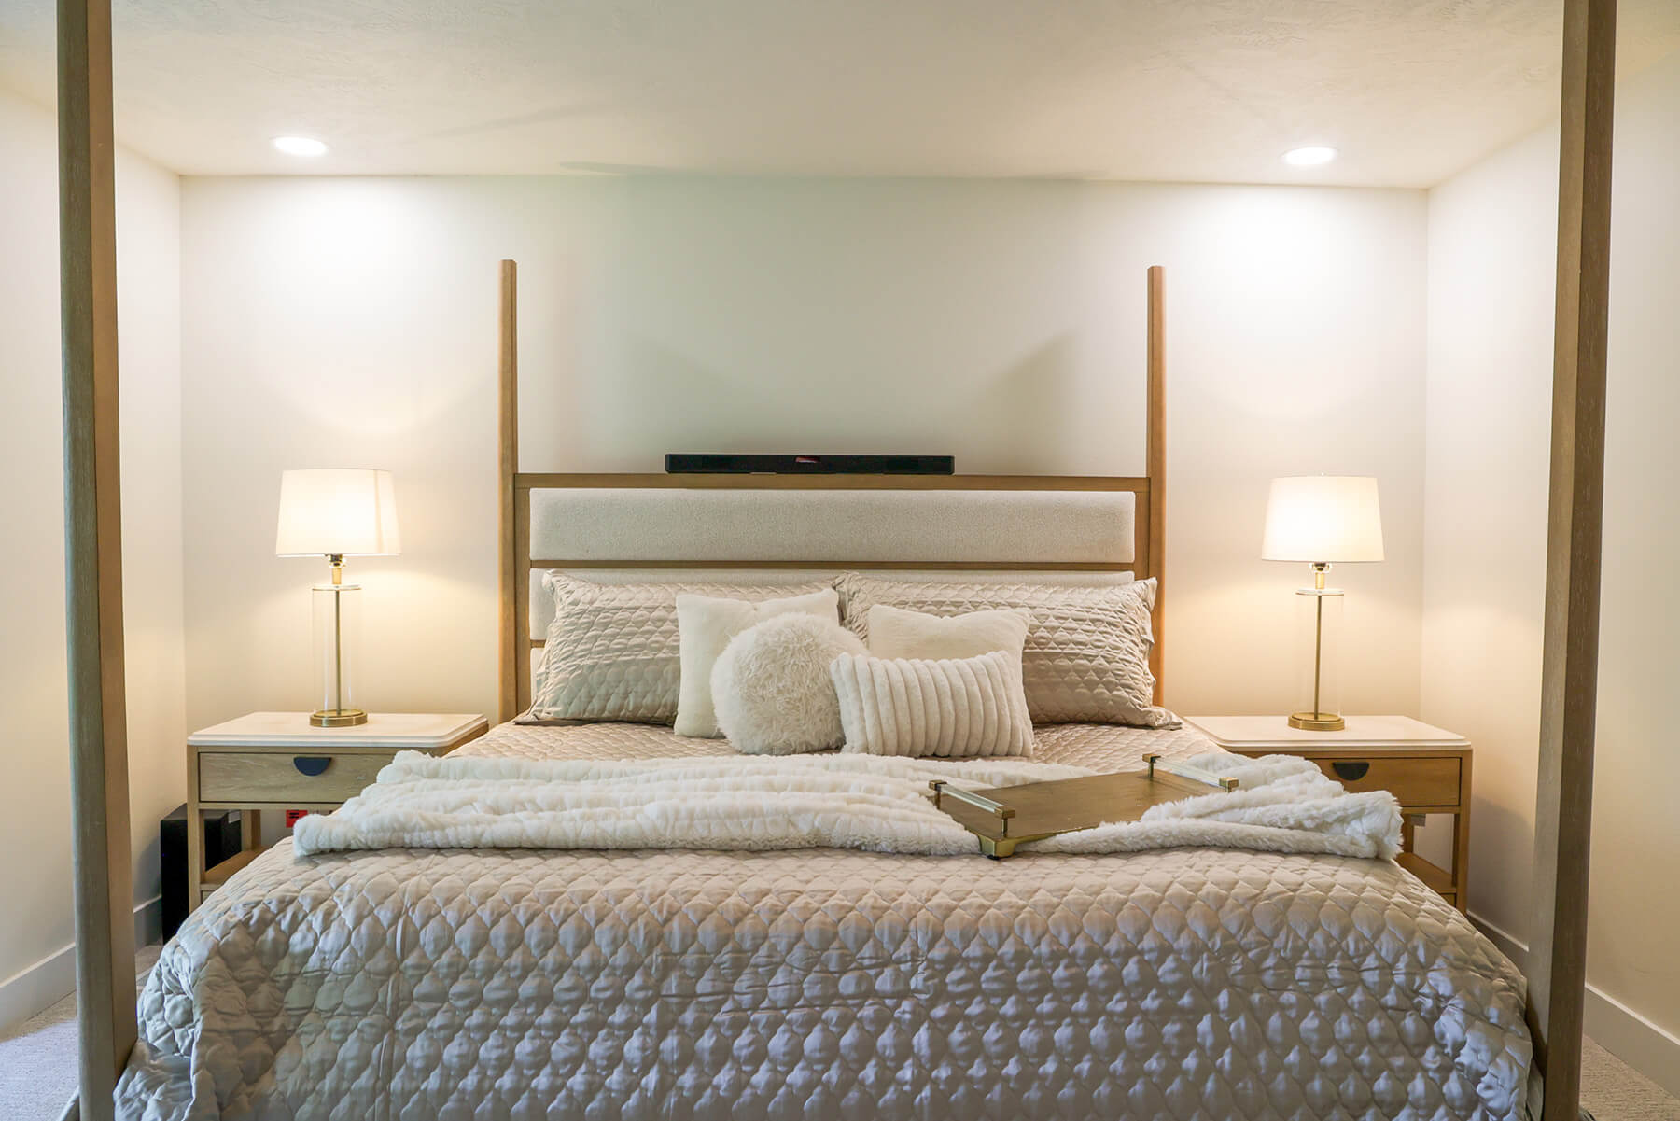
Light wood four-post bed frame with matching bedside tables and elegant brass-accented table lamps
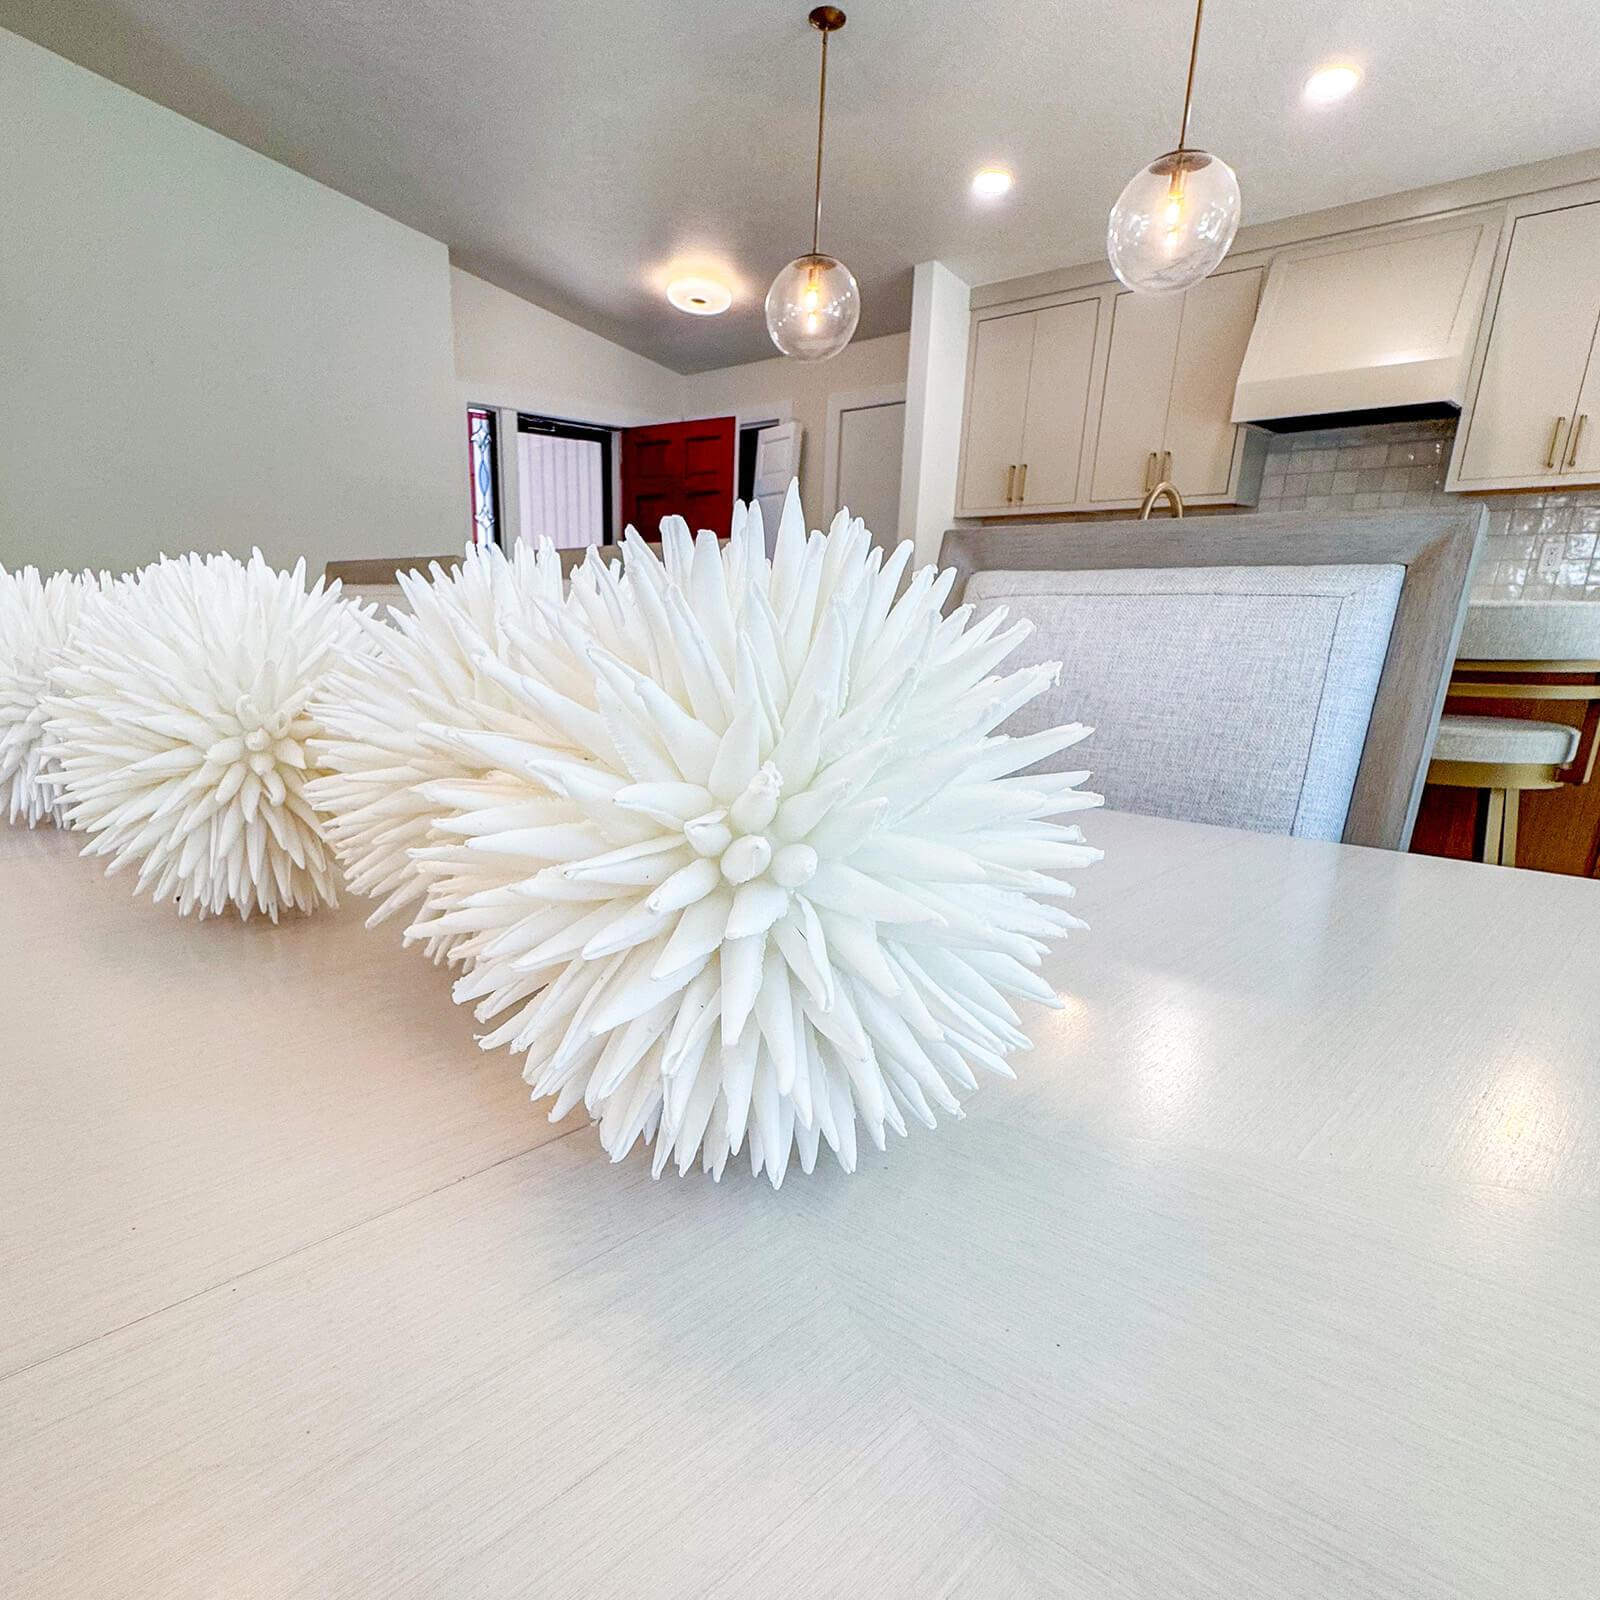
White spiked fabric ball centerpiece decor
Elegant kitchen with white cabinetry, gold hardware, and a spacious island
White textured fabric accent chair with a fur blanket
Warm wood tone bedroom featuring a four-post bed frame and white quilted bedding
Inviting living area with fireplace mantel and wood accent table featuring decorative cutouts
Spa inspired bathroom design with a lighted mirror